
Search results for "Broken type" in Home Design Ideas
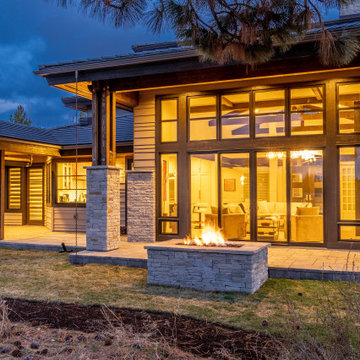
 Pacwest Builders LLC
Example of a mid-sized trendy gray two-story wood house exterior design with a hip roof and a tile roof
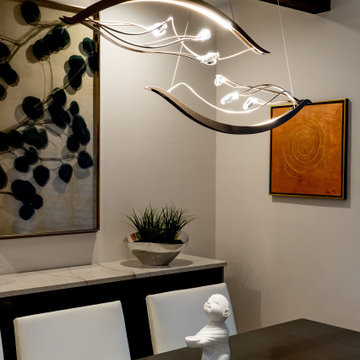 Pacwest Builders LLC
Inspiration for a large contemporary light wood floor great room remodel with beige walls
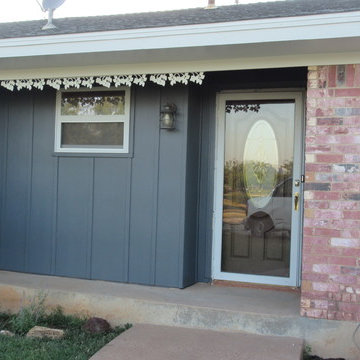
 The Abilene Painters - Restoration & Remodel
Here are the after photos of 'A Broken Home'. Enjoy!
Inspiration for a mid-sized timeless white one-story concrete fiberboard gable roof remodel with a shingle roof
Inspiration for a mid-sized timeless white one-story concrete fiberboard gable roof remodel with a shingle roof
Find the right local pro for your project
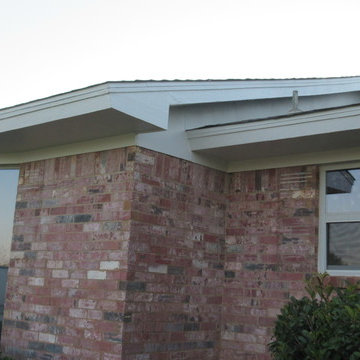 The Abilene Painters - Restoration & Remodel
Here are the after photos of 'A Broken Home'. Enjoy!
Example of a mid-sized classic white one-story concrete fiberboard gable roof design with a shingle roof
Example of a mid-sized classic white one-story concrete fiberboard gable roof design with a shingle roof

 Norman Building & Design
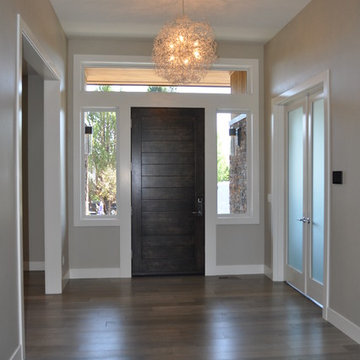
The entry opens to the home's great room creating separation but the feeling of openness and expanded space. The front door is also crafted from sapele and features the same horizontal graining as seen throughout the home.
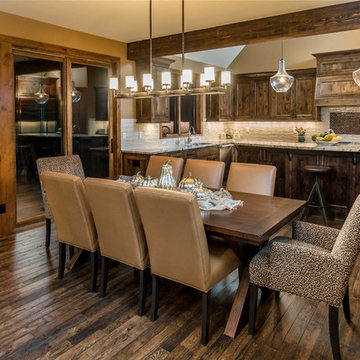 Pacwest Builders LLC
Chandler Photography
Inspiration for a large rustic medium tone wood floor kitchen/dining room combo remodel with beige walls and no fireplace
Inspiration for a large rustic medium tone wood floor kitchen/dining room combo remodel with beige walls and no fireplace

 Caroline Myers Interior Design
Inspiration for a small timeless master white tile and marble tile marble floor, white floor and single-sink doorless shower remodel in San Francisco with flat-panel cabinets, white cabinets, an undermount tub, a two-piece toilet, white walls, an undermount sink, marble countertops and a freestanding vanity


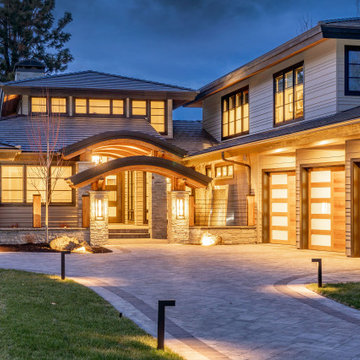 Pacwest Builders LLC
Large trendy gray two-story wood house exterior photo with a hip roof and a tile roof
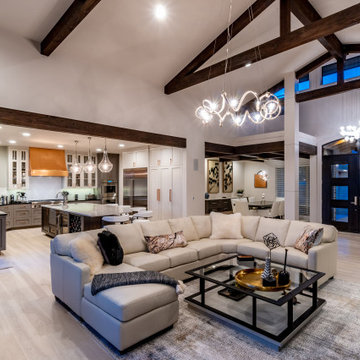 Pacwest Builders LLC
Inspiration for a large contemporary open concept light wood floor living room remodel with white walls

 Nicky Kaplan Interiors
Example of a trendy light wood floor and beige floor dining room design in Los Angeles with white walls
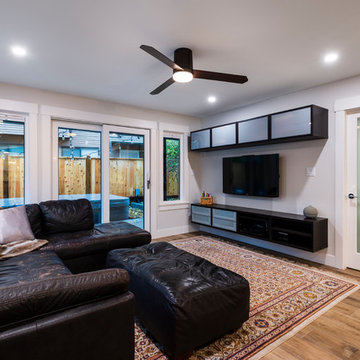
 Top Shelf Design
photo: Paul Grdina Photography
Family room - transitional open concept light wood floor and beige floor family room idea in Vancouver with gray walls and a wall-mounted tv
Family room - transitional open concept light wood floor and beige floor family room idea in Vancouver with gray walls and a wall-mounted tv
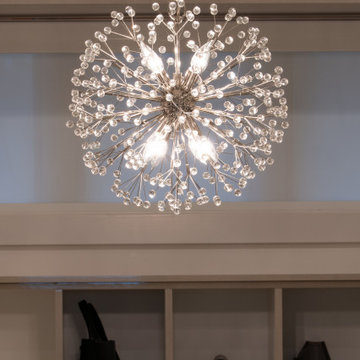
 Choice One Builders
Example of a trendy medium tone wood floor foyer design with a brown front door and gray walls

Sponsored
Delaware, OH

Buckeye Basements, Inc.
Central Ohio's Basement Finishing ExpertsBest Of Houzz '13-'21
 FleischmanGarcia
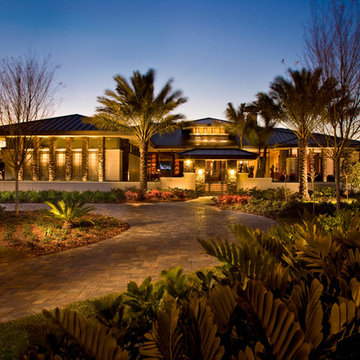
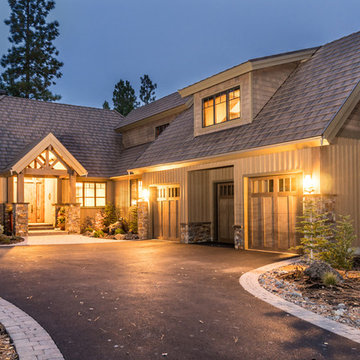
Carefully designed landscape lighting accents the deep roof overhang as well as the exterior stone to provide an orchestrated sense of drama at night.
 Concepts by Design

Inspiration for a large farmhouse u-shaped dark wood floor eat-in kitchen remodel with a double-bowl sink, shaker cabinets, white cabinets, brown backsplash, wood backsplash, stainless steel appliances and an island
 Pacwest Builders LLC
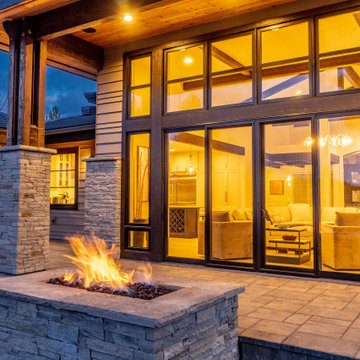
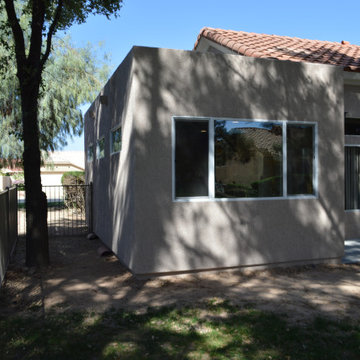
Inspiration for a mid-sized contemporary gray two-story wood house exterior remodel with a hip roof and a tile roof
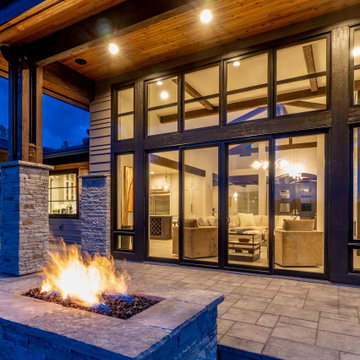 Pacwest Builders LLC
Example of a mid-sized trendy two-story wood gray patio design with a hip roof and a tile roof

Sponsored
Fredericksburg, OH

High Point Cabinets
Columbus' Experienced Custom Cabinet Builder | 4x Best of Houzz Winner
 Shor Home
Interior Design- Herbert Acevedo
Photography- Eric Roth
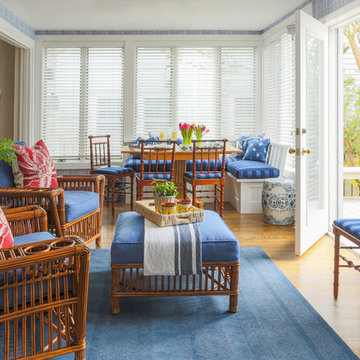
Mid-sized elegant formal medium tone wood floor sunroom photo in Boston with blue walls and a standard ceiling
Mid-sized elegant formal medium tone wood floor sunroom photo in Boston with blue walls and a standard ceiling

13