
Search results for "Broken type" in Home Design Ideas
 W DEVELOPMENT & SERVICES INC.
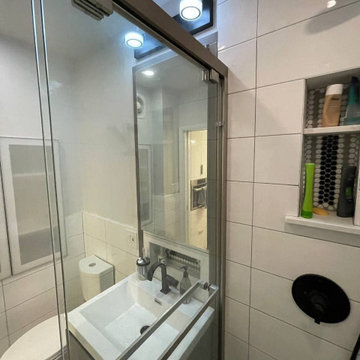
The magical makeover of the bathroom on the Upper East Side of Manhattan
The entire tile was demolitioned, the old bathtub was broken, one of the walls was demolitioned by our specialists.
A new wall has been built with space inside for a sliding entrance door.
Replaced old drywall with a new one on all walls and ceiling.
Niches were made in the walls for their functional use.
A decorative black stone is installed in the mirror area, which perfectly matches the color of the sanitary ware.
New tiles of several types have been laid.
The shower area was waterproofed.
Also, specialists have updated all the plumbing and electrical equipment.
Installed a glass sliding door.
We applied all the wishes of the customer and brought in a few of our ideas to get a decent result!
 W DEVELOPMENT & SERVICES INC.

The magical makeover of the bathroom on the Upper East Side of Manhattan
The entire tile was demolitioned, the old bathtub was broken, one of the walls was demolitioned by our specialists.
A new wall has been built with space inside for a sliding entrance door.
Replaced old drywall with a new one on all walls and ceiling.
Niches were made in the walls for their functional use.
A decorative black stone is installed in the mirror area, which perfectly matches the color of the sanitary ware.
New tiles of several types have been laid.
The shower area was waterproofed.
Also, specialists have updated all the plumbing and electrical equipment.
Installed a glass sliding door.
We applied all the wishes of the customer and brought in a few of our ideas to get a decent result!
 Chinick Landscaping & Nursery

Containers, grass plants and columnar Hornbeams soften this brick privacy wall at the back of this new landscape.
Design by Candace Chinick.
Photo of a mid-sized mid-century modern partial sun backyard concrete paver formal garden in Portland for summer.
Photo of a mid-sized mid-century modern partial sun backyard concrete paver formal garden in Portland for summer.
Find the right local pro for your project
 R. B. Schwarz, Inc.
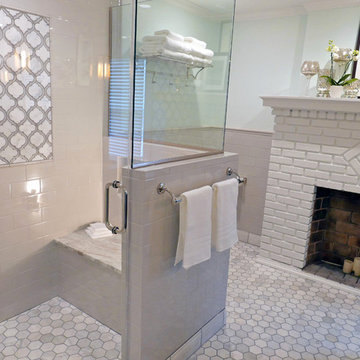
To meet my client’s needs, we divided the sitting room in half. One half was used for the master closet and the other half for the bathroom. We built a large shower stall with a niche bench and multiple shower heads. We added a vanity with his-and-her sinks and mirrors. The bathroom includes a floor to ceiling medicine cabinet. The floors have radiant heat under the hexagon tile flooring.
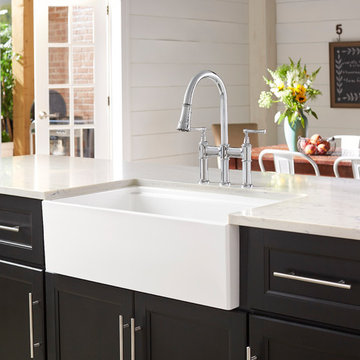
 Elkay
ElkayElkay fireclay sinks have a timeless appeal that has been around for decades. It’s beauty and durability all-in-one.
Trendy kitchen photo in Chicago
Trendy kitchen photo in Chicago
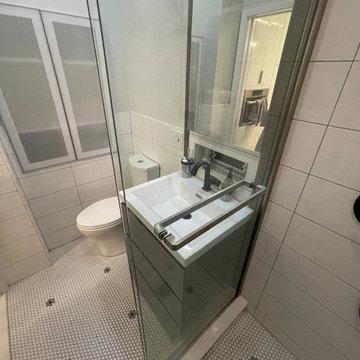 W DEVELOPMENT & SERVICES INC.
The magical makeover of the bathroom on the Upper East Side of Manhattan
The entire tile was demolitioned, the old bathtub was broken, one of the walls was demolitioned by our specialists.
A new wall has been built with space inside for a sliding entrance door.
Replaced old drywall with a new one on all walls and ceiling.
Niches were made in the walls for their functional use.
A decorative black stone is installed in the mirror area, which perfectly matches the color of the sanitary ware.
New tiles of several types have been laid.
The shower area was waterproofed.
Also, specialists have updated all the plumbing and electrical equipment.
Installed a glass sliding door.
We applied all the wishes of the customer and brought in a few of our ideas to get a decent result!

 Moderne Builders
Gorgeous master bath with dramatic retro "wave" tile. Peak Photography
Example of a 1950s bathroom design in Los Angeles
Example of a 1950s bathroom design in Los Angeles

Sponsored
Columbus, OH

Structural Remodeling
Franklin County's Heavy Timber Specialists | Best of Houzz 2020!

 Westcor Projects Inc
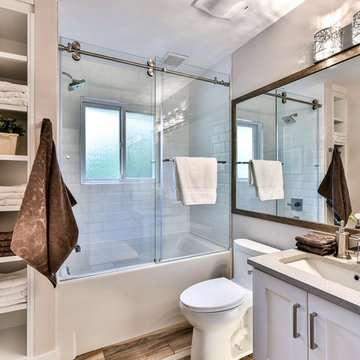
Alcove bathtub - mid-sized transitional gray tile and ceramic tile ceramic tile alcove bathtub idea in Vancouver with shaker cabinets, white cabinets, a one-piece toilet, gray walls, an undermount sink and quartzite countertops
 BC 11 Construction
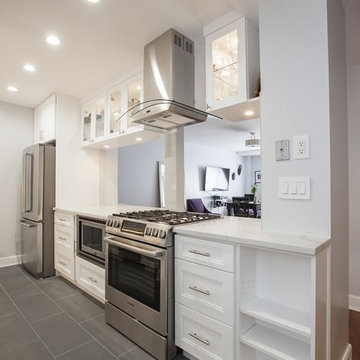
Enclosed kitchen - mid-sized modern galley slate floor and gray floor enclosed kitchen idea in New York with recessed-panel cabinets, white cabinets, quartzite countertops, stainless steel appliances, no island, white countertops, an undermount sink, beige backsplash and ceramic backsplash

 Construction Landscape, LLC.
Silver Bismarkia one of my favorite trees to work with. Construction Landscape With Designs by Jennifer Bevins. Servicing The Treasure and Space Coast 772-492-8382.
 Affordable Kitchen & Bath Refacing Inc.
Kitchen Cabinet Refacing
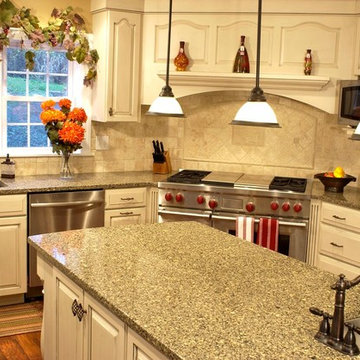
Mid-sized elegant u-shaped medium tone wood floor and brown floor enclosed kitchen photo in Orange County with an undermount sink, raised-panel cabinets, white cabinets, granite countertops, beige backsplash, ceramic backsplash, stainless steel appliances and an island
Mid-sized elegant u-shaped medium tone wood floor and brown floor enclosed kitchen photo in Orange County with an undermount sink, raised-panel cabinets, white cabinets, granite countertops, beige backsplash, ceramic backsplash, stainless steel appliances and an island
 Lisa Stewart Design
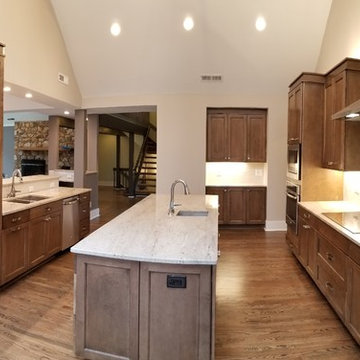
Blow out all the walls to see the grand stone fireplace and views! The homeowner listened to my advise and the new kitchen in this wooded home on the lake is spectacular. The vaulted ceiling and chandelier add grandeur! Millennium Cream Granite from Absolute Stone Corporation shines on top of the new cabinets from Midcontinent: in Husk color with black glaze from BMC. Mike from Wells Design Build, LLC was the project manager.

Sponsored
Fredericksburg, OH

High Point Cabinets
Columbus' Experienced Custom Cabinet Builder | 4x Best of Houzz Winner
 Araiys Design L.A., P.C.
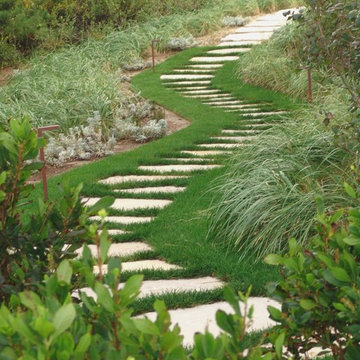
Inspiration for a large traditional partial sun front yard stone formal garden in New York.
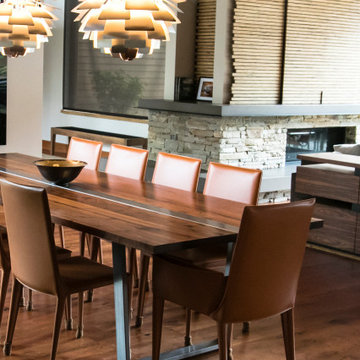
 Mez Works Furniture
The 'Martis' table reflects aspects of some of our earlier works, combining features from our original 'Streetsense' style table with our 'Zeeva' solid steel frame. The result is a dimensional walnut table with simple trapezoid legs and exposed steel stretcher that runs the length of the table, easily able to be disassembled and broken down for moving or ease of transport. Walnut was the chosen material for the tabletop to add contrast to the other varying wood types in the modern mountain home, while the clear powder-coated steel frame ties in the artichoke pendant lamps and stainless steel kitchen appliances.
Project collaboration with Ryan Group Architects located in Truckee, CA.
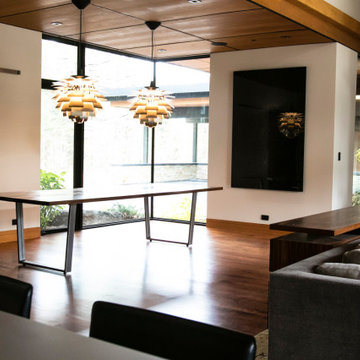 Mez Works Furniture
The 'Martis' table reflects aspects of some of our earlier works, combining features from our original 'Streetsense' style table with our 'Zeeva' solid steel frame. The result is a dimensional walnut table with simple trapezoid legs and exposed steel stretcher that runs the length of the table, easily able to be disassembled and broken down for moving or ease of transport. Walnut was the chosen material for the tabletop to add contrast to the other varying wood types in the modern mountain home, while the clear powder-coated steel frame ties in the artichoke pendant lamps and stainless steel kitchen appliances.
Project collaboration with Ryan Group Architects located in Truckee, CA.
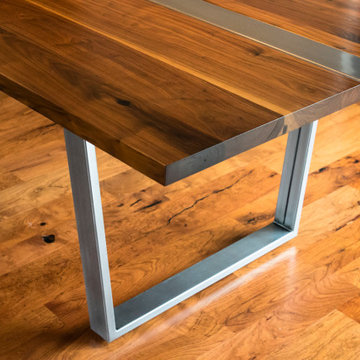 Mez Works Furniture
The 'Martis' table reflects aspects of some of our earlier works, combining features from our original 'Streetsense' style table with our 'Zeeva' solid steel frame. The result is a dimensional walnut table with simple trapezoid legs and exposed steel stretcher that runs the length of the table, easily able to be disassembled and broken down for moving or ease of transport. Walnut was the chosen material for the tabletop to add contrast to the other varying wood types in the modern mountain home, while the clear powder-coated steel frame ties in the artichoke pendant lamps and stainless steel kitchen appliances.
Project collaboration with Ryan Group Architects located in Truckee, CA.


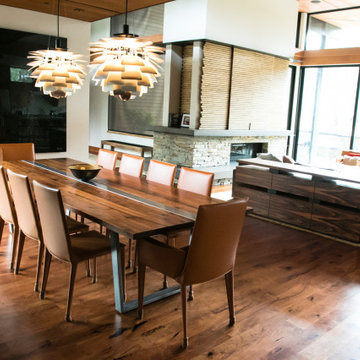 Mez Works Furniture
The 'Martis' table reflects aspects of some of our earlier works, combining features from our original 'Streetsense' style table with our 'Zeeva' solid steel frame. The result is a dimensional walnut table with simple trapezoid legs and exposed steel stretcher that runs the length of the table, easily able to be disassembled and broken down for moving or ease of transport. Walnut was the chosen material for the tabletop to add contrast to the other varying wood types in the modern mountain home, while the clear powder-coated steel frame ties in the artichoke pendant lamps and stainless steel kitchen appliances.
Project collaboration with Ryan Group Architects located in Truckee, CA.
 Mez Works Furniture
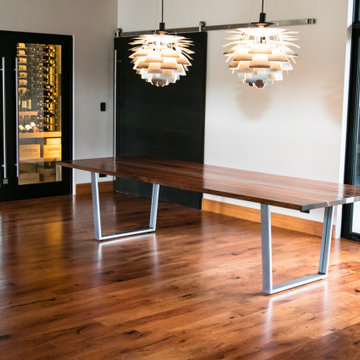
The 'Martis' table reflects aspects of some of our earlier works, combining features from our original 'Streetsense' style table with our 'Zeeva' solid steel frame. The result is a dimensional walnut table with simple trapezoid legs and exposed steel stretcher that runs the length of the table, easily able to be disassembled and broken down for moving or ease of transport. Walnut was the chosen material for the tabletop to add contrast to the other varying wood types in the modern mountain home, while the clear powder-coated steel frame ties in the artichoke pendant lamps and stainless steel kitchen appliances.
Project collaboration with Ryan Group Architects located in Truckee, CA.

31