
Search results for "Broken type" in Home Design Ideas

 RNR Designs
Room with a view

At the center of the action, this Great Room presents a comfortable, bright room that draws the family together.
Example of a mid-sized trendy medium tone wood floor and brown floor family room design in Cleveland with white walls, a corner fireplace, a metal fireplace and a wall-mounted tv
Example of a mid-sized trendy medium tone wood floor and brown floor family room design in Cleveland with white walls, a corner fireplace, a metal fireplace and a wall-mounted tv
 Quarry Mill
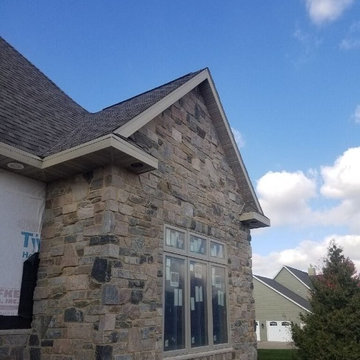
Appleton natural thin stone veneer from the Quarry Mill creates a beautiful accent wall on the exterior of this home. Appleton thin stone veneer is cut from natural Wisconsin granite. The raw stone was deposited years ago as glaciers moved through the state. The stone is unearthed as large boulders the size of a suv and is then broken down via our splitting and sawing processes to make the finished thin veneer. Appleton has shades of soft red, off white, greys and blues. The stone is considered a fieldledge style with its mix of linear type stone blended with mosaic irregular pieces. Appleton is a versatile stone and fits well on both large and small projects.
Find the right local pro for your project
 EPG Homes, LLC

Work completed by homebuilder EPG Homes, Chattanooga, TN
Mid-sized farmhouse master white tile and subway tile porcelain tile and gray floor alcove shower photo with shaker cabinets, white cabinets, a two-piece toilet, gray walls, an undermount sink, quartz countertops, a hinged shower door and white countertops
Mid-sized farmhouse master white tile and subway tile porcelain tile and gray floor alcove shower photo with shaker cabinets, white cabinets, a two-piece toilet, gray walls, an undermount sink, quartz countertops, a hinged shower door and white countertops
 Corinne Brown ASID, Inc., dba Brown Design Group
Applied Photography

Kitchen/dining room combo - mid-sized rustic dark wood floor kitchen/dining room combo idea with brown walls
Kitchen/dining room combo - mid-sized rustic dark wood floor kitchen/dining room combo idea with brown walls
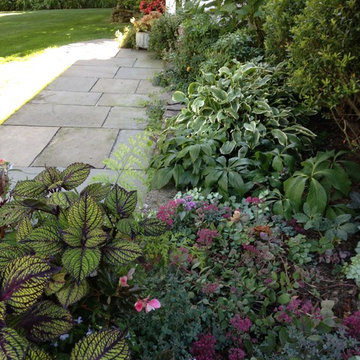
 Hotbotany
Inspiration for a mid-sized traditional partial sun backyard stone formal garden in New York for spring.



Sponsored
Sunbury, OH

J.Holderby - Renovations
Franklin County's Leading General Contractors - 2X Best of Houzz!

 C&C Cutting Edge Carpentry & Construction
Rene Picard Design, Legacy Developments, Upright Developments, C&C Cutting Edge.
Inspiration for a huge modern beige three-story and front yard stucco and concrete paver garden path in Vancouver for spring.
Inspiration for a huge modern beige three-story and front yard stucco and concrete paver garden path in Vancouver for spring.
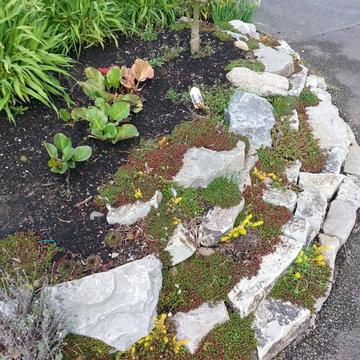
 Rain Garden Nursery LandscapeMakeoverDesignStaging
Scott Buley. High Tech Turf & Trees/Rain Garden Nursery. This HOA site had a serious problem with constantly broken curbing. Motorhomes and delivery trucks cut across this corner of a shrub bed. Our design/build solution was to install this rockery to replace the curbing entirely. The sedum is drought tolerant, and the short bank is instantly visible & protects the Specimen Compact Shishishagira Japanese Maple tree we planted atop the area. Result: one Happy HOA & Landscape Committee.

 the construction zone, ltd.
Desert Modern design by Eddie Jones of Jones Studio with handcrafted detail and construction by The Construction Zone.
Example of a southwest backyard concrete and rectangular lap pool design in Phoenix
Example of a southwest backyard concrete and rectangular lap pool design in Phoenix
 Pedigo Construction Group LLC
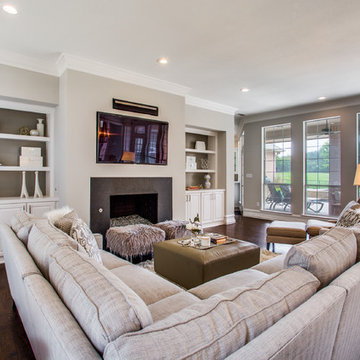
Example of a transitional formal dark wood floor and brown floor living room design in Dallas with gray walls, a standard fireplace, a metal fireplace and a wall-mounted tv
 Ekena Millwork
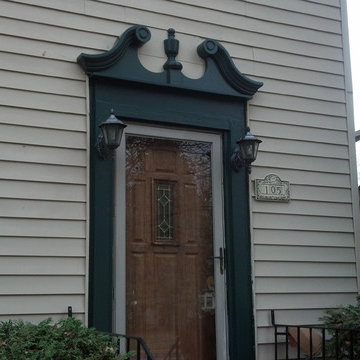
Pediments have been popular for thousands of years. Originally used in Greece, they are a commonly used type of Classical architecture. Today they are commonly placed above doors and windows to give a home exterior a classic and distinctive look.
Pediment basics
Pediments are the portion of the trim that is located above the pilasters, which are the column like frames on the sides of windows and doors. Directly below the pediments though, between the pediment and the pilasters, is a crosshead or breastboard. The crosshead is the flatter, protruding section directly above the door. Pediments can be purchased by themselves or can come with a crosshead already attached. These Pediments are manufactured out of a high density urethane, which is made to resemble wood but without the deterioration like wood has. Urethane architectural supplies are resistant to damage such as cracking or rotting. They are usually cheaper than wood alternatives.
Different styles for different homes
When choosing window trim or door trim either during initial door or window installation or for a home improvement project, you should consider the style of your home or the style that you want to create for your home. Do you want simple, unadorned distinction, or intricately molded elegance? Pediments combined with other millwork around window casings and doors can compliment any home. The main shapes of pediments are rounded, triangular, and scrolled. Rounded or semi-circle pediments can be plain but often have a sunburst pattern as well. Scrolling pediments are popular due to the elegance of this pediment shape. Triangular pediments come in Victorian styles, simple triangular shapes, and often in triangular shapes broken in the center or peak of the triangle by a more rounded shape such as an acorn. Triangular shapes are also commonly used on gable pediments, which are used in the upper triangular portions of home exteriors for decoration. Gable pediments are available in all of the same styles as door and window pediments
 Stephen Alexander Homes & Neighborhoods
Jonathan Edwards Media

Pool house - large modern backyard stone and custom-shaped natural pool house idea
Pool house - large modern backyard stone and custom-shaped natural pool house idea

Sponsored
Sunbury, OH
J.Holderby - Renovations
Franklin County's Leading General Contractors - 2X Best of Houzz!
 WindowTintLA.com
Residential Window Tinting Malibu Ca
UV Blocking Window Film
Tint For Home Windows
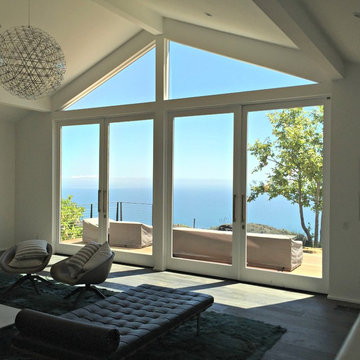
Mid-sized minimalist formal and open concept light wood floor and gray floor living room photo in Los Angeles with white walls
Mid-sized minimalist formal and open concept light wood floor and gray floor living room photo in Los Angeles with white walls
 Casa Bella Construction, LLC.
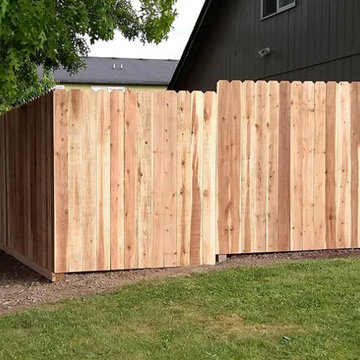
Whether you know exactly what you want from the start or need us to ask the right questions to settle on something, our first goal is to listen. Then, we work with the land and your budget to bring it all to life.
Types of Fencing
Cedar
Chain Link
Steel
What to Expect with a Fencing Project:
We will ask you questions about materials, fence height, whether you have a sloped hill, and what types of finish work you want. This could range from a standard cedar fence to a lattice top horizontal fence with post caps and a top plate for squirrels to run along. Some areas in Oregon have harder clay soil, so we incorporate steel posts to stabilize cedar fences without compromising appearance. Ultimately, we work with any vision that you have in mind, and we will try to address your biggest concerns while keeping the landscape in mind.
If your fence is falling or broken, a fix may be a temporary solution until you can budget for a replacement. A lot of fences won’t last even once they’re repaired, so consider whether a repair is worth the investment.
Financing options are available. We offer an active military and veterans discount as a way to say thank you for your service.
We invite you to visit our website to learn more
 AJW Designs, Inc.
Christina Wedge Photography

Inspiration for a mid-sized timeless formal and enclosed light wood floor and beige floor living room remodel with beige walls, a standard fireplace, a plaster fireplace and no tv
Inspiration for a mid-sized timeless formal and enclosed light wood floor and beige floor living room remodel with beige walls, a standard fireplace, a plaster fireplace and no tv
 Clean Design
Donna Dotan Photography
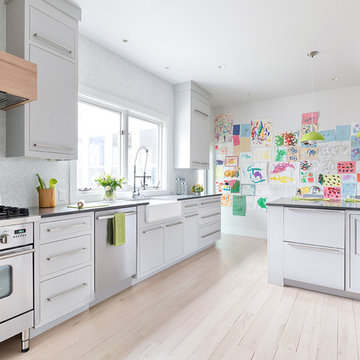
Example of a trendy u-shaped light wood floor enclosed kitchen design in New York with a farmhouse sink, flat-panel cabinets, gray backsplash, stainless steel appliances, a peninsula and white cabinets
Example of a trendy u-shaped light wood floor enclosed kitchen design in New York with a farmhouse sink, flat-panel cabinets, gray backsplash, stainless steel appliances, a peninsula and white cabinets


 Casa Bella Construction, LLC.
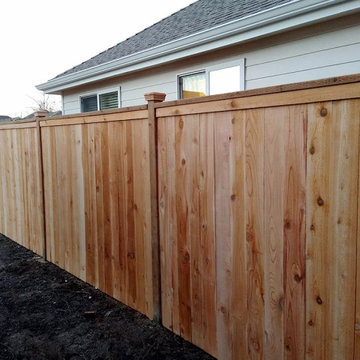
Whether you know exactly what you want from the start or need us to ask the right questions to settle on something, our first goal is to listen. Then, we work with the land and your budget to bring it all to life.
Types of Fencing
Cedar
Chain Link
Steel
What to Expect with a Fencing Project:
We will ask you questions about materials, fence height, whether you have a sloped hill, and what types of finish work you want. This could range from a standard cedar fence to a lattice top horizontal fence with post caps and a top plate for squirrels to run along. Some areas in Oregon have harder clay soil, so we incorporate steel posts to stabilize cedar fences without compromising appearance. Ultimately, we work with any vision that you have in mind, and we will try to address your biggest concerns while keeping the landscape in mind.
If your fence is falling or broken, a fix may be a temporary solution until you can budget for a replacement. A lot of fences won’t last even once they’re repaired, so consider whether a repair is worth the investment.
Financing options are available. We offer an active military and veterans discount as a way to say thank you for your service.
We invite you to visit our website to learn more

 Saltwater Kitchen & Bath Studio
Example of a small classic kids' green tile and stone tile slate floor alcove bathtub design in Jacksonville with an undermount sink, beaded inset cabinets, white cabinets, marble countertops, a one-piece toilet and green walls

 Lenox House Design
This spacious Owner's Bath was created to maximize the natural lighting coming from the south-facing windows. . Marble flooring with a mosaic rug inset anchors the room. His and Her Vanities face each other. Large Glass shower with Bench is open to the rest of the bath.Photo by Spacecrafting.
30