
Search results for "Broken wallpapers" in Home Design Ideas


Find the right local pro for your project


 Design Harmony
Custom Cabinets: Acadia Cabinets
Backsplash: Cle Tile
Beverage Refrigerator: Albert Lee
Sconces: Shades of Light
Example of a small eclectic single-wall medium tone wood floor and brown floor wet bar design in Seattle with recessed-panel cabinets, gray cabinets, quartzite countertops, gray backsplash, terra-cotta backsplash and white countertops
Example of a small eclectic single-wall medium tone wood floor and brown floor wet bar design in Seattle with recessed-panel cabinets, gray cabinets, quartzite countertops, gray backsplash, terra-cotta backsplash and white countertops

 Eric Roth Photography
Eric Roth
Enclosed dining room - mid-sized eclectic dark wood floor enclosed dining room idea in Boston with brown walls and a standard fireplace
Enclosed dining room - mid-sized eclectic dark wood floor enclosed dining room idea in Boston with brown walls and a standard fireplace

Sponsored
Columbus, OH

Wannemacher Interiors
Customized Award-Winning Interior Design Solutions in Franklin Cnty OH


 Bellingham Bay Builders
The owners of this home came to us with a plan to build a new high-performance home that physically and aesthetically fit on an infill lot in an old well-established neighborhood in Bellingham. The Craftsman exterior detailing, Scandinavian exterior color palette, and timber details help it blend into the older neighborhood. At the same time the clean modern interior allowed their artistic details and displayed artwork take center stage.
We started working with the owners and the design team in the later stages of design, sharing our expertise with high-performance building strategies, custom timber details, and construction cost planning. Our team then seamlessly rolled into the construction phase of the project, working with the owners and Michelle, the interior designer until the home was complete.
The owners can hardly believe the way it all came together to create a bright, comfortable, and friendly space that highlights their applied details and favorite pieces of art.
Photography by Radley Muller Photography
Design by Deborah Todd Building Design Services
Interior Design by Spiral Studios
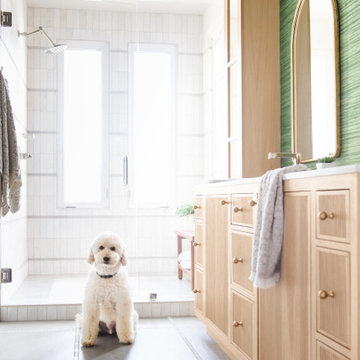


 Nikki Levy Interiors
Beautiful does not even begin to describe this bathroom. With the white on white tones, broken up by the soft sage green wallpaper, we have created a dream bathroom.
Toni Jade - Photographer





 Clark & Co Homes
Doug Petersen Photography
Mid-sized elegant beige one-story mixed siding gable roof photo in Boise
Mid-sized elegant beige one-story mixed siding gable roof photo in Boise

 Taylor Jacobson Interior Design
Amy Bartlam
Foyer - mid-sized transitional dark wood floor foyer idea in Los Angeles with blue walls
Foyer - mid-sized transitional dark wood floor foyer idea in Los Angeles with blue walls

 Presidential Custom Homes by North Ridge
Example of a large minimalist mudroom design with white walls and a medium wood front door

 Robert Granoff
Interiors by Morris & Woodhouse Interiors LLC, Architecture by ARCHONSTRUCT LLC
© Robert Granoff
Small trendy single-wall light wood floor and beige floor wet bar photo in New York with an undermount sink, flat-panel cabinets, light wood cabinets and beige backsplash
Small trendy single-wall light wood floor and beige floor wet bar photo in New York with an undermount sink, flat-panel cabinets, light wood cabinets and beige backsplash
 G.B. Construction and Development, Inc.
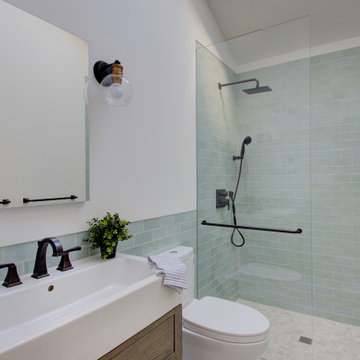
Complete bathroom remodel - The bathroom was completely gutted to studs. A curb-less stall shower was added with a glass panel instead of a shower door. This creates a barrier free space maintaining the light and airy feel of the complete interior remodel. The fireclay tile is recessed into the wall allowing for a clean finish without the need for bull nose tile. The light finishes are grounded with a wood vanity and then all tied together with oil rubbed bronze faucets.

 Interior Concepts, Inc.
Embry Mills Model - Woodley Park
Family room - mid-sized transitional enclosed carpeted and beige floor family room idea in DC Metro with multicolored walls, no fireplace and a wall-mounted tv
Family room - mid-sized transitional enclosed carpeted and beige floor family room idea in DC Metro with multicolored walls, no fireplace and a wall-mounted tv

 Studio McGee
Shop the Look, See the Photo Tour here: https://www.studio-mcgee.com/studioblog/2016/4/25/foothill-drive-project-formal-living-room?rq=Foothill%20Drive%20Project
Photo by Lindsay Salazar
6