
Search results for "Broken" in Home Design Ideas
 Thermally Broken Steel USA

A pantry with a view.
Custom windows, doors, and hardware designed and furnished by Thermally Broken Steel USA.
Kitchen pantry - small modern medium tone wood floor, brown floor and wood ceiling kitchen pantry idea in Salt Lake City with an undermount sink, flat-panel cabinets, medium tone wood cabinets, marble countertops, multicolored backsplash, marble backsplash and multicolored countertops
Kitchen pantry - small modern medium tone wood floor, brown floor and wood ceiling kitchen pantry idea in Salt Lake City with an undermount sink, flat-panel cabinets, medium tone wood cabinets, marble countertops, multicolored backsplash, marble backsplash and multicolored countertops
 Thermally Broken Steel USA

Situated amongst walls of glass, this expansive living room features motorized sliding glass doors that open right up to a wraparound terrace and scenic landscape.
Custom windows, doors, and hardware designed and furnished by Thermally Broken Steel USA.
Other sources:
Beehive Chandelier by Galerie Glustin.
Custom bouclé sofa by Jouffre.
Custom coffee table by Newell Design Studios.
Lamps by Eny Lee Parker.
 Thermally Broken Steel USA

From the second story of the foyer, this stacked window and door arrangement blends a natural transition from the natural world to the interior spaces. An alternative bridge connecting the two wings of the home allows for a scenic moment of pause.
Custom windows, doors, and hardware designed and furnished by Thermally Broken Steel USA.
Other sources:
Mouth-blown Glass Chandelier by Semeurs d'Étoiles.
Western Hemlock walls and ceiling by reSAWN TIMBER Co.
Find the right local pro for your project
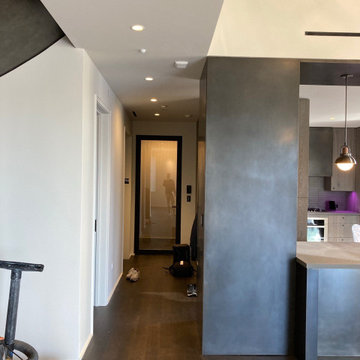 Thermally Broken Steel USA
Thermally Broken Steel USA supplied the custom thermally broken steel wine cellar and a custom steel 90minute fire-rated entry door. Both assemblies were designed to look as though they came from the same frame collection but utilize completely different profiles due to the nature of the functionality required. The thermal break in our OS2 series steel frames keeps the wine cellar at the ideal temperature and the low iron glass makes for a perfect view of the owner's wine collection. Additionally, the custom fire rated steel entry door features the same handle and trim set as the wine cellar as well as a concealed floor mounted closer and fluted glass for privacy.
 Thermally Broken Steel USA
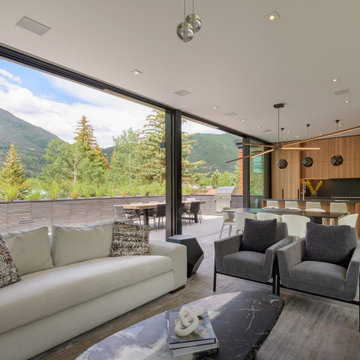
Wrap-around windows and sliding doors extend the visual boundaries of the dining and lounge spaces to the treetops beyond.
Custom windows, doors, and hardware designed and furnished by Thermally Broken Steel USA.
Other sources:
Chandelier: Emily Group of Thirteen by Daniel Becker Studio.
Dining table: Newell Design Studios.
Parsons dining chairs: John Stuart (vintage, 1968).
Custom shearling rug: Miksi Rugs.
Custom built-in sectional: sourced from Place Textiles and Craftsmen Upholstery.
Coffee table: Pierre Augustin Rose.
 Bella Vista Company
Shoot2Sell
Bella Vista Company
This home won the NARI Greater Dallas CotY Award for Entire House $750,001 to $1,000,000 in 2015.

Eat-in kitchen - large mediterranean u-shaped terra-cotta tile eat-in kitchen idea in Dallas with an undermount sink, shaker cabinets, distressed cabinets, quartz countertops, multicolored backsplash, porcelain backsplash, stainless steel appliances and an island
Eat-in kitchen - large mediterranean u-shaped terra-cotta tile eat-in kitchen idea in Dallas with an undermount sink, shaker cabinets, distressed cabinets, quartz countertops, multicolored backsplash, porcelain backsplash, stainless steel appliances and an island
 Bella Vista Company
Shoot2Sell
Bella Vista Company
This home won the NARI Greater Dallas CotY Award for Entire House $750,001 to $1,000,000 in 2015.
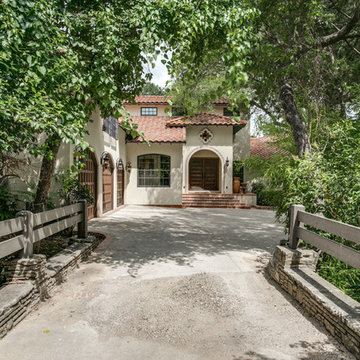
Large mediterranean beige two-story stucco exterior home idea in Dallas
Large mediterranean beige two-story stucco exterior home idea in Dallas
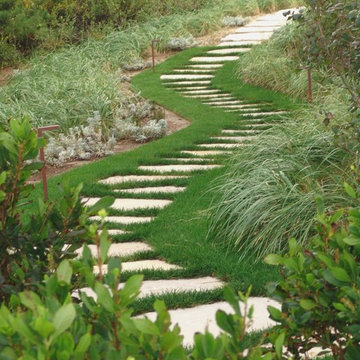
 Araiys Design L.A., P.C.
Inspiration for a large traditional partial sun front yard stone landscaping in New York.

 Marblex Design International, Inc.
3CM Absolute Black Granite Free-Floating Vanity Top with broken edge detail and broken edge slab backsplashes
Photography by: Mary Parker
General Contractor: Gruver & Cooley Corporation

 Pacwest Builders LLC
Ross Chandler
Dedicated laundry room - large rustic galley ceramic tile dedicated laundry room idea in Other with an undermount sink, blue cabinets, beige walls, a side-by-side washer/dryer and tile countertops
Dedicated laundry room - large rustic galley ceramic tile dedicated laundry room idea in Other with an undermount sink, blue cabinets, beige walls, a side-by-side washer/dryer and tile countertops
 Bella Vista Company
Shoot2Sell
Bella Vista Company
This home won the NARI Greater Dallas CotY Award for Entire House $750,001 to $1,000,000 in 2015.
Living room - large mediterranean formal and open concept terra-cotta tile living room idea in Dallas with beige walls, a standard fireplace, a stone fireplace and no tv
Living room - large mediterranean formal and open concept terra-cotta tile living room idea in Dallas with beige walls, a standard fireplace, a stone fireplace and no tv
 Victory Homes of Wisconsin, Inc
Detour Marketing
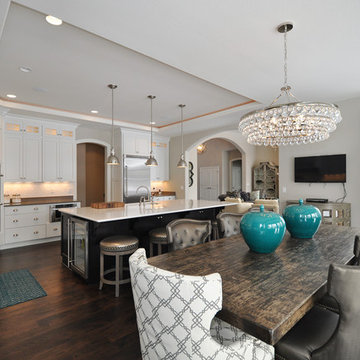
Large eclectic single-wall dark wood floor eat-in kitchen photo in Milwaukee with an undermount sink, flat-panel cabinets, white cabinets, marble countertops, white backsplash, ceramic backsplash, stainless steel appliances and an island
Large eclectic single-wall dark wood floor eat-in kitchen photo in Milwaukee with an undermount sink, flat-panel cabinets, white cabinets, marble countertops, white backsplash, ceramic backsplash, stainless steel appliances and an island
 Jason Wallace Photography

Mountain style single-wall open concept kitchen photo in Oklahoma City with a drop-in sink, raised-panel cabinets, medium tone wood cabinets, tile countertops, stone tile backsplash and stainless steel appliances
 Jason Wallace Photography
(2013) Jason Wallace Photography
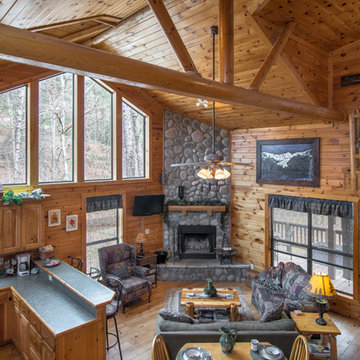
Living room - rustic living room idea in Oklahoma City
Living room - rustic living room idea in Oklahoma City

 Norman Building & Design
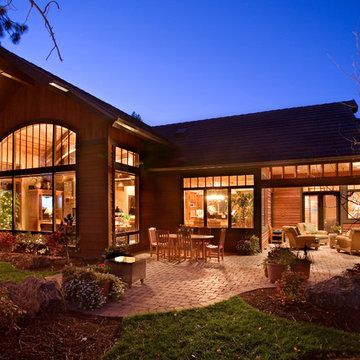
Looking at the home from the golf course
Inspiration for a craftsman exterior home remodel in Portland
Inspiration for a craftsman exterior home remodel in Portland



 building Lab, inc.
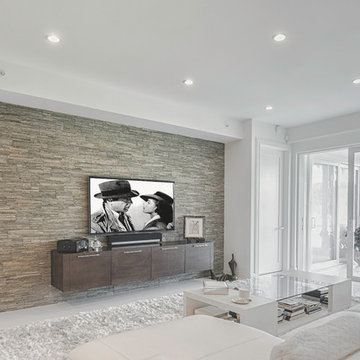
Eichler in Marinwood - In conjunction to the porous programmatic kitchen block as a connective element, the walls along the main corridor add to the sense of bringing outside in. The fin wall adjacent to the entry has been detailed to have the siding slip past the glass, while the living, kitchen and dining room are all connected by a walnut veneer feature wall running the length of the house. This wall also echoes the lush surroundings of lucas valley as well as the original mahogany plywood panels used within eichlers.
photo: scott hargis
16