
Search results for "Broken" in Home Design Ideas
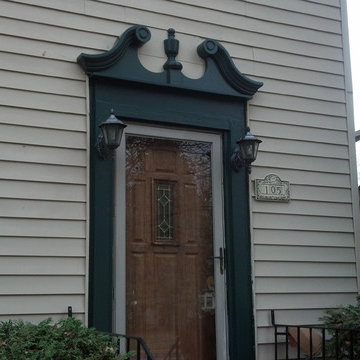
 Ekena Millwork
Pediments have been popular for thousands of years. Originally used in Greece, they are a commonly used type of Classical architecture. Today they are commonly placed above doors and windows to give a home exterior a classic and distinctive look.
Pediment basics
Pediments are the portion of the trim that is located above the pilasters, which are the column like frames on the sides of windows and doors. Directly below the pediments though, between the pediment and the pilasters, is a crosshead or breastboard. The crosshead is the flatter, protruding section directly above the door. Pediments can be purchased by themselves or can come with a crosshead already attached. These Pediments are manufactured out of a high density urethane, which is made to resemble wood but without the deterioration like wood has. Urethane architectural supplies are resistant to damage such as cracking or rotting. They are usually cheaper than wood alternatives.
Different styles for different homes
When choosing window trim or door trim either during initial door or window installation or for a home improvement project, you should consider the style of your home or the style that you want to create for your home. Do you want simple, unadorned distinction, or intricately molded elegance? Pediments combined with other millwork around window casings and doors can compliment any home. The main shapes of pediments are rounded, triangular, and scrolled. Rounded or semi-circle pediments can be plain but often have a sunburst pattern as well. Scrolling pediments are popular due to the elegance of this pediment shape. Triangular pediments come in Victorian styles, simple triangular shapes, and often in triangular shapes broken in the center or peak of the triangle by a more rounded shape such as an acorn. Triangular shapes are also commonly used on gable pediments, which are used in the upper triangular portions of home exteriors for decoration. Gable pediments are available in all of the same styles as door and window pediments
 Satori Garden Design
Arleen Ferrara
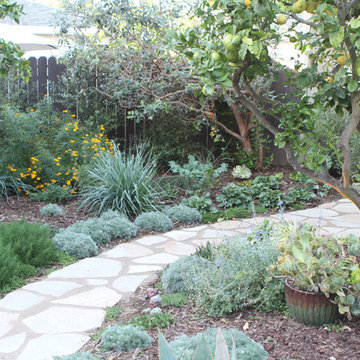
Inspiration for a mediterranean concrete paver landscaping in Los Angeles.
Inspiration for a mediterranean concrete paver landscaping in Los Angeles.
 Satori Garden Design
Arleen Ferrara

Design ideas for a mediterranean backyard concrete paver water fountain landscape in Los Angeles.
Design ideas for a mediterranean backyard concrete paver water fountain landscape in Los Angeles.
Find the right local pro for your project

 Arcanum Architecture
Bernard Andre Photography
Example of a large minimalist beige one-story house exterior design in San Francisco with a metal roof
Example of a large minimalist beige one-story house exterior design in San Francisco with a metal roof
 Jada Windows
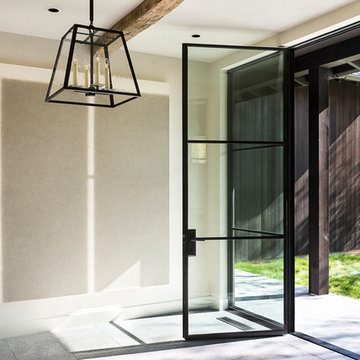
Custom thermally broken steel windows and doors for every environment. Experience the evolution! #JadaSteelWindows
Example of a huge mountain style entryway design in Sacramento
Example of a huge mountain style entryway design in Sacramento
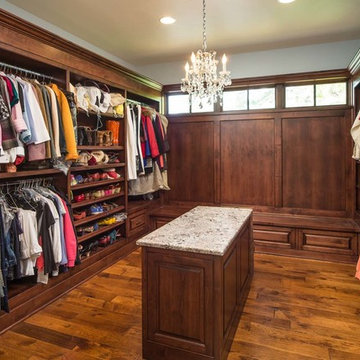
 Pacwest Builders LLC
Ross Chandler
Large mountain style gender-neutral medium tone wood floor dressing room photo in Other with open cabinets and medium tone wood cabinets
Large mountain style gender-neutral medium tone wood floor dressing room photo in Other with open cabinets and medium tone wood cabinets
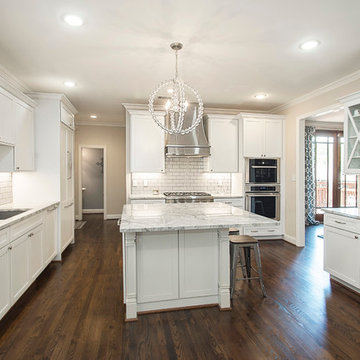
 Alair Homes Plano
The layout and feel of the old kitchen wasn't working for these homeowners. We transitioned this kitchen from traditional with awkward layout to a bright modern space with traditional touches. The island was squared up and got more counter seating. We moved the sink and range top for a better work triangle. The space now has better flow and storage with a built in pantry and larger cabinets. They also got display areas with a built in hutch. We refinished the hardwood floors with a rich brown to complement the white kitchen. Floor plan & Design by Hatfield Builders & Remodelers | Photography by Versatile Imaging
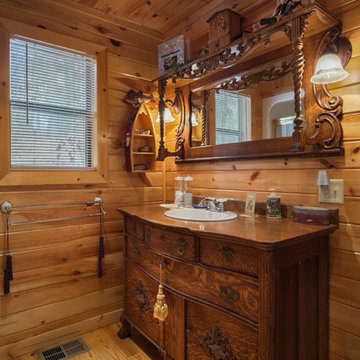
 Jason Wallace Photography
(2013) Jason Wallace Photography
Mountain style bathroom photo in Oklahoma City
Mountain style bathroom photo in Oklahoma City
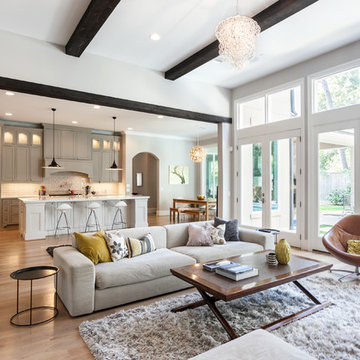
 Jamestown Estate Homes
Connie Anderson
Family room - large scandinavian open concept light wood floor family room idea in Houston with gray walls
Family room - large scandinavian open concept light wood floor family room idea in Houston with gray walls
 Berkeley Design Group

Inspiration for a mid-sized traditional full sun hillside concrete paver retaining wall landscape in Cincinnati for summer.
 Victory Homes of Wisconsin, Inc
Detour Marketing
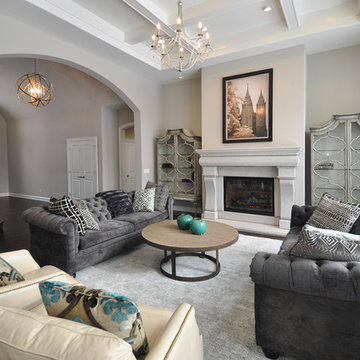
Example of a mid-sized eclectic open concept dark wood floor living room design in Milwaukee with gray walls and a standard fireplace
Example of a mid-sized eclectic open concept dark wood floor living room design in Milwaukee with gray walls and a standard fireplace

 Jada Windows
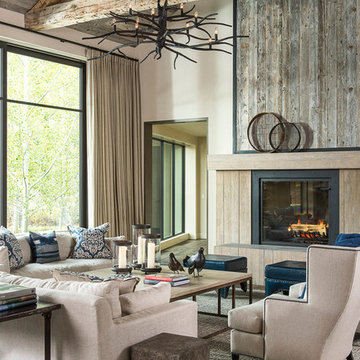
Custom thermally broken steel windows and doors for every environment. Experience the evolution! #JadaSteelWindows
Example of a mountain style living room design in Sacramento
Example of a mountain style living room design in Sacramento
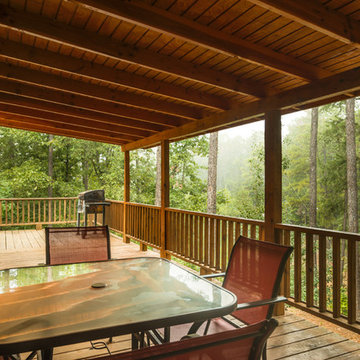 Jason Wallace Photography
cabin managed by Cabins in Broken Bow. Oklahoma. (2013) Jason Wallace Photography
Example of a mountain style deck design in Oklahoma City
Example of a mountain style deck design in Oklahoma City

 D E Rink Construction
When our client bought their lot in Broken Top they did not build for years. Living in San Diego,they decided in 2011 to build a vacation home/ future retirement abode. Their vision included a welcoming single level with relaxing Master bedroom and bath, a kitchen/living/dining space to entertain family and friends, and an outdoor living space to enjoy the sunsets.Their vision became reality!! It also includes a wonderful second bedroom perfect for guests, with a separate entrance and a private bath with walk-in shower. The third bedroom doubles as an office with lots of windows.
The home is rustic from the front. Upon entering one notices the open floor plan and contemporary kitchen design as well as the beautiful rock fireplace and abundance of light. An extra-large island in the kitchen includes a wine cooler, bar sink, and eating area. The décor of the home is comfortable and warm. And the stunning dark Acacia wood flooring runs throughout the main living area.
This home is 3210 square feet on a single level. Natural mature landscaping surrounds the home giving it a settled-in feeling. This is a perfect home for retirees who host guests, or a small family. In this case,the couple will use it as their vacation get-away with retirement in their scope.
Ross Chandler

 Outside InStyle
Urbanite stacked broken concrete garden wall holds back Lavandula stoechas Spanish Lavender "Otto Quast" and "Alba."
Photo by Katrina Coombs
Inspiration for a traditional landscaping in Los Angeles.
Inspiration for a traditional landscaping in Los Angeles.
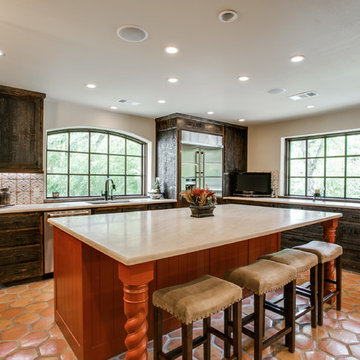
 Bella Vista Company
Shoot2Sell
Bella Vista Company
This home won the NARI Greater Dallas CotY Award for Entire House $750,001 to $1,000,000 in 2015.
Example of a large tuscan u-shaped terra-cotta tile eat-in kitchen design in Dallas with an undermount sink, shaker cabinets, distressed cabinets, quartz countertops, multicolored backsplash, porcelain backsplash, stainless steel appliances and an island
Example of a large tuscan u-shaped terra-cotta tile eat-in kitchen design in Dallas with an undermount sink, shaker cabinets, distressed cabinets, quartz countertops, multicolored backsplash, porcelain backsplash, stainless steel appliances and an island
 Pacwest Builders LLC

Small mountain style 3/4 multicolored tile and glass tile bathroom photo in Other with beaded inset cabinets, distressed cabinets, gray walls, a vessel sink and wood countertops
 Jada Windows
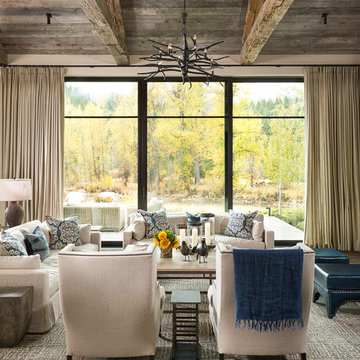
Custom thermally broken steel windows and doors for every environment. Experience the evolution! #JadaSteelWindows
Huge mountain style living room photo in Sacramento
Huge mountain style living room photo in Sacramento
 Lanaiscapes
Designed by Brian Cordero
Lanaiscapes.com

This is an example of a mid-sized tropical partial sun side yard concrete paver garden path in Hawaii for summer.
This is an example of a mid-sized tropical partial sun side yard concrete paver garden path in Hawaii for summer.
17