
Search results for "Broncos" in Home Design Ideas

 D&G Construction
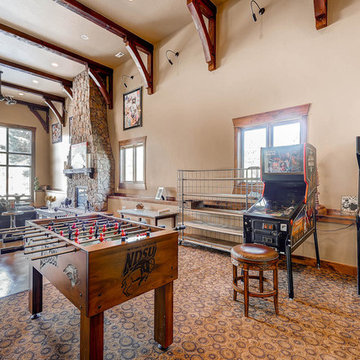
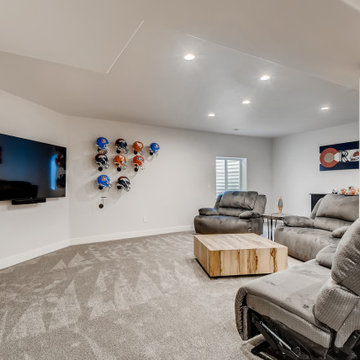
This Broncos-themed basement features large, open entertainment spaces, display shelves and an orange and blue wet bar. This is any collector/football lover's dream space to watch the big game. Talk about the perfect man cave.

Find the right local pro for your project
 PLATT
PLATTPhotography: Jerry Markatos
Builder: Bronco Construction, Inc.
Interior Design: Donna Green
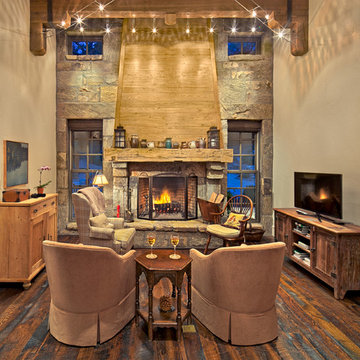
Mountain style living room photo in Other
Mountain style living room photo in Other

 D&G Construction
This Broncos-themed basement features large, open entertainment spaces, display shelves and an orange and blue wet bar. This is any collector/football lover's dream space to watch the big game. Talk about the perfect man cave.
 GEAR UP
Josh Ogden
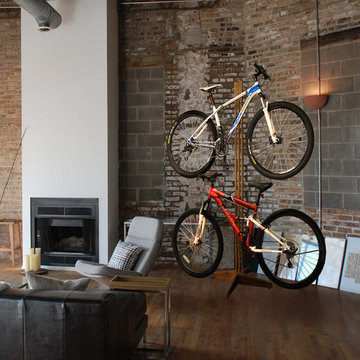
Mid-sized eclectic formal and open concept medium tone wood floor living room photo in Wichita with brown walls and a standard fireplace
Mid-sized eclectic formal and open concept medium tone wood floor living room photo in Wichita with brown walls and a standard fireplace
 Sheri M Moen Murals & Interiors
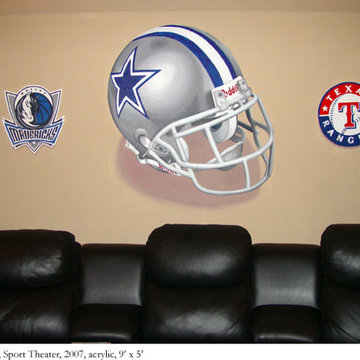
Mural by Sheri Moen
photo by Sheri Moen
Home theater - contemporary home theater idea in Dallas
Home theater - contemporary home theater idea in Dallas
 D&G Construction
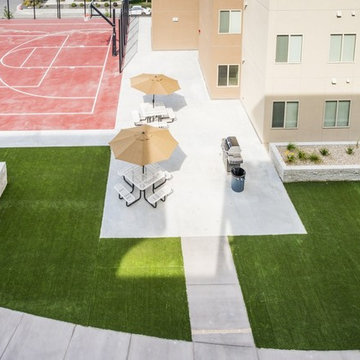
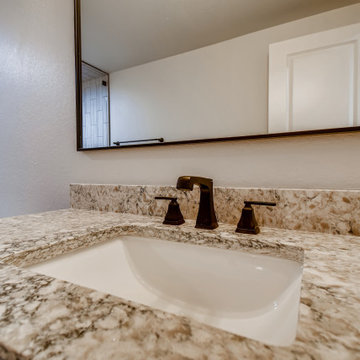
This Broncos-themed basement features large, open entertainment spaces, display shelves and an orange and blue wet bar. This is any collector/football lover's dream space to watch the big game. Talk about the perfect man cave.
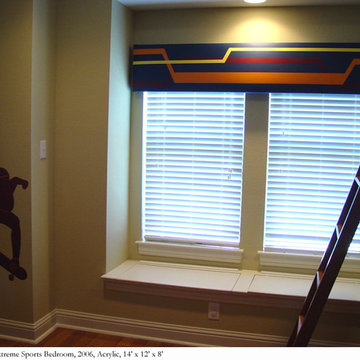 Sheri M Moen Murals & Interiors
Mural by Sheri Moen
photo by Sheri Moen
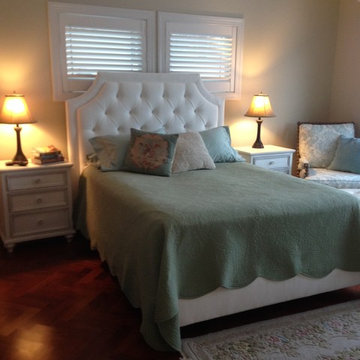
Trendy bedroom photo in Dallas
Trendy bedroom photo in Dallas

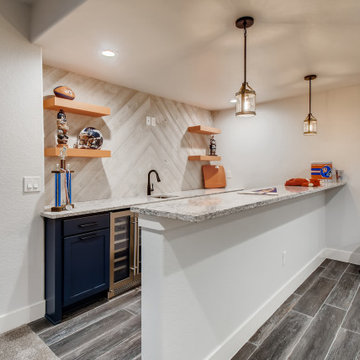 D&G Construction
This Broncos-themed basement features large, open entertainment spaces, display shelves and an orange and blue wet bar. This is any collector/football lover's dream space to watch the big game. Talk about the perfect man cave.
 Deskins Group LLC
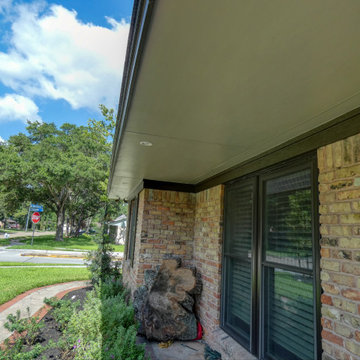
This charming 1950s Ranch-style home was ready for a fresh update, and we delivered a transformation that blends durability with style.
We replaced the aging vinyl siding with high-quality James Hardie siding, instantly revitalizing the exterior. To enhance functionality and ambiance, we installed soffit lighting, bringing a warm and welcoming glow to the home. Finally, we sealed the entire house and garage with two coats of Sherwin Williams Resilience Paint, ensuring long-lasting protection and a flawless finish.
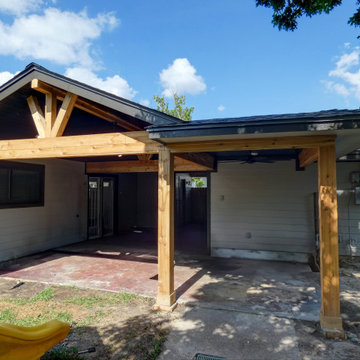
The patio redesign was a game-changer! The primary L-shaped cover now features a high-pitched ceiling, bridging the space between the house and garage with elegance. To complement this, a smaller secondary cover was designed to house a vintage Bronco in style.
Both covers received matching stained pine beadboard ceilings and rich two-tone stained cedar trim, adding warmth and character. Plus, we installed two ceiling fans on the main cover and can lights on both, creating the perfect blend of comfort and sophistication.
Dreaming of a home makeover? Let’s bring your vision to life! Contact us today and let’s make it happen.
 Deskins Group LLC
This charming 1950s Ranch-style home was ready for a fresh update, and we delivered a transformation that blends durability with style.
We replaced the aging vinyl siding with high-quality James Hardie siding, instantly revitalizing the exterior. To enhance functionality and ambiance, we installed soffit lighting, bringing a warm and welcoming glow to the home. Finally, we sealed the entire house and garage with two coats of Sherwin Williams Resilience Paint, ensuring long-lasting protection and a flawless finish.
The patio redesign was a game-changer! The primary L-shaped cover now features a high-pitched ceiling, bridging the space between the house and garage with elegance. To complement this, a smaller secondary cover was designed to house a vintage Bronco in style.
Both covers received matching stained pine beadboard ceilings and rich two-tone stained cedar trim, adding warmth and character. Plus, we installed two ceiling fans on the main cover and can lights on both, creating the perfect blend of comfort and sophistication.
Dreaming of a home makeover? Let’s bring your vision to life! Contact us today and let’s make it happen.
20