
Search results for "Broncos" in Home Design Ideas

 Square Peg Inc.
 Dark Walnut Raised Panels Handcrafted by Square Peg / David Humphrey.
Commissioned by Platt Architecture, Asheville NC.
Inspiration for a huge timeless master medium tone wood floor bedroom remodel in Other with brown walls, a standard fireplace and a stone fireplace
Inspiration for a huge timeless master medium tone wood floor bedroom remodel in Other with brown walls, a standard fireplace and a stone fireplace
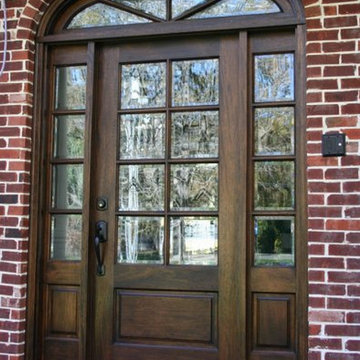
 Builders Window Supply, Inc.
This is a wood door with matching sidelites and transom. The glass is all beveled to give it a decorative look. Great door for a traditional look
Large traditional red two-story brick gable roof idea in Nashville
Large traditional red two-story brick gable roof idea in Nashville
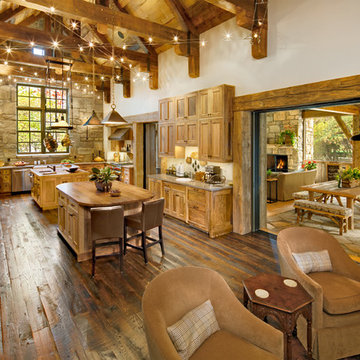
 PLATT
PLATTPhotography: Jerry Markatos
Builder: Bronco Construction, Inc.
Interior Design: Donna Green
Mountain style kitchen photo in Other
Mountain style kitchen photo in Other
Find the right local pro for your project

 Lindsey Schultz Design
Garrett Cook Photography
Living room - mid-sized contemporary enclosed medium tone wood floor living room idea in Phoenix with a bar, beige walls, a two-sided fireplace, a stone fireplace and a wall-mounted tv
Living room - mid-sized contemporary enclosed medium tone wood floor living room idea in Phoenix with a bar, beige walls, a two-sided fireplace, a stone fireplace and a wall-mounted tv
 PLATT
PLATTPhotography: Jerry Markatos
Builder: Bronco Construction, Inc.
Interior Design: Donna Green
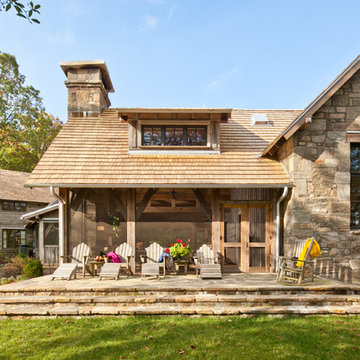
Patio - rustic patio idea in Other
Patio - rustic patio idea in Other
 PLATT
PLATTPhotography: Jerry Markatos
Builder: Bronco Construction, Inc.
Interior Design: Donna Green
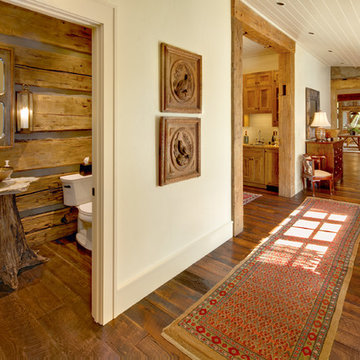
Mountain style hallway photo in Other
Mountain style hallway photo in Other
 PLATT
PLATTPhotography: Jerry Markatos
Builder: Bronco Construction, Inc.
Interior Design: Donna Green
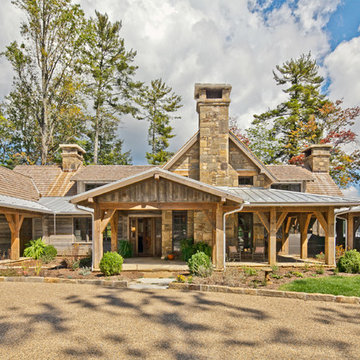
Inspiration for a rustic exterior home remodel in Other
Inspiration for a rustic exterior home remodel in Other
 PLATT
PLATTBuilder: Bronco Construction, Inc.
Interior Design: Donna Green
Photographer: Jerry Markatos
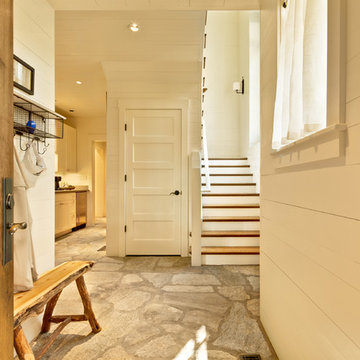
Mountain style entryway photo in Other
Mountain style entryway photo in Other
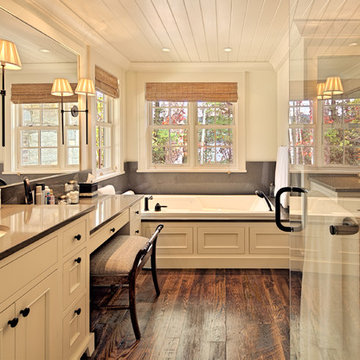 PLATT
PLATTPhotography: Jerry Markatos
Builder: Bronco Construction, Inc.
Interior Design: Donna Green
Mountain style bathroom photo in Other
Mountain style bathroom photo in Other
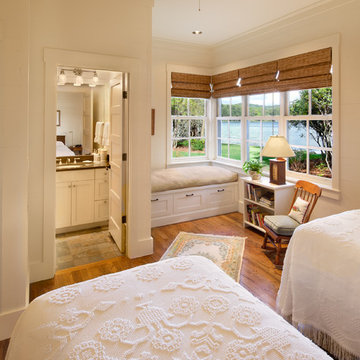 PLATT
PLATTPhotography: Jerry Markatos
Builder: Bronco Construction, Inc.
Interior Design: Donna Green
Bedroom - rustic bedroom idea in Other
Bedroom - rustic bedroom idea in Other
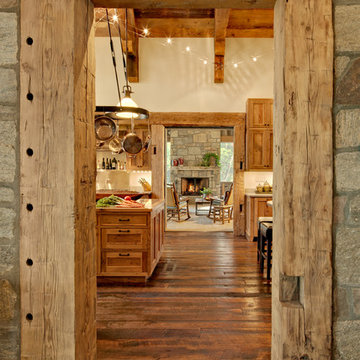 PLATT
PLATTPhotography: Jerry Markatos
Builder: Bronco Construction, Inc.
Interior Design: Donna Green
Example of a mountain style home design design in Other
Example of a mountain style home design design in Other
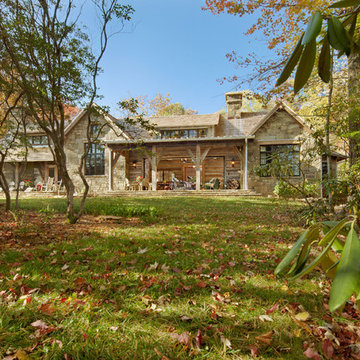 PLATT
PLATTPhotography: Jerry Markatos
Builder: Bronco Construction, Inc.
Interior Design: Donna Green
Mountain style exterior home photo in Other
Mountain style exterior home photo in Other

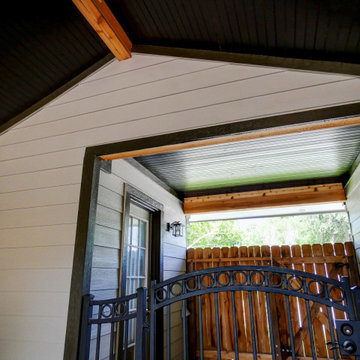
 Deskins Group LLC
This charming 1950s Ranch-style home was ready for a fresh update, and we delivered a transformation that blends durability with style.
We replaced the aging vinyl siding with high-quality James Hardie siding, instantly revitalizing the exterior. To enhance functionality and ambiance, we installed soffit lighting, bringing a warm and welcoming glow to the home. Finally, we sealed the entire house and garage with two coats of Sherwin Williams Resilience Paint, ensuring long-lasting protection and a flawless finish.
The patio redesign was a game-changer! The primary L-shaped cover now features a high-pitched ceiling, bridging the space between the house and garage with elegance. To complement this, a smaller secondary cover was designed to house a vintage Bronco in style.
Both covers received matching stained pine beadboard ceilings and rich two-tone stained cedar trim, adding warmth and character. Plus, we installed two ceiling fans on the main cover and can lights on both, creating the perfect blend of comfort and sophistication.
Dreaming of a home makeover? Let’s bring your vision to life! Contact us today and let’s make it happen.
 Tellurian Construction
Donny Mays Photography
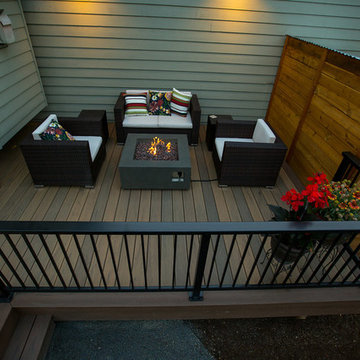
Deck - mid-sized contemporary backyard deck idea in Portland with no cover
Deck - mid-sized contemporary backyard deck idea in Portland with no cover

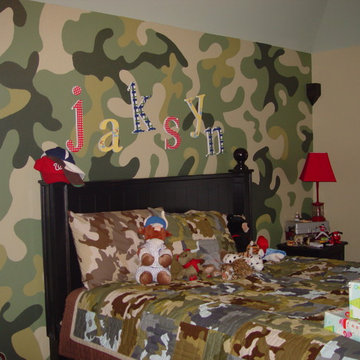
 Sheri M Moen Murals & Interiors
Mural by Sheri Moen
photo by Sheri Moen
Inspiration for a contemporary bedroom remodel in Dallas
Inspiration for a contemporary bedroom remodel in Dallas
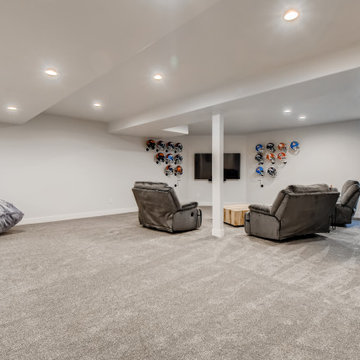
 D&G Construction
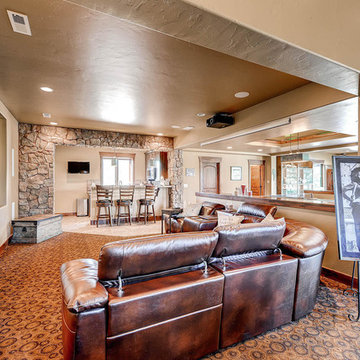
This Broncos-themed basement features large, open entertainment spaces, display shelves and an orange and blue wet bar. This is any collector/football lover's dream space to watch the big game. Talk about the perfect man cave.

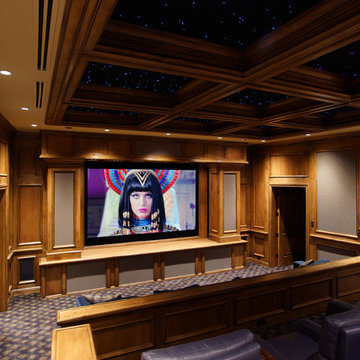
 Robert R. Larsen, Architect
The previous owner of this home was a Denver Bronco who displayed his hunting trophies in this large space. It proved to be the perfect space for a home theater. Custom wood stile and rail trim with acoustical wall panels was carefully coordinated with the AV contractor's requirements for precise speaker placements. All of the AV equipment, including the rear projector, is located behind the screen. LED star ceiling panels give the ambience of an outdoor setting.
Robert R. Larsen, A.I.A. Photo
18