
Search results for "Brooklyn" in Home Design Ideas


 Think Construction
Eclectic master medium tone wood floor bedroom photo in New York with a standard fireplace

Find the right local pro for your project



 threshold interiors
Location: Brooklyn, NY, United States
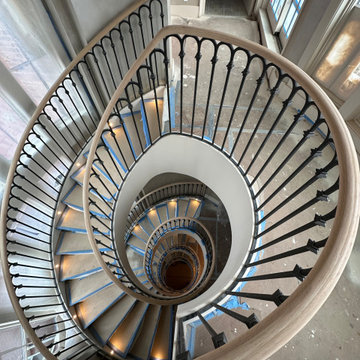
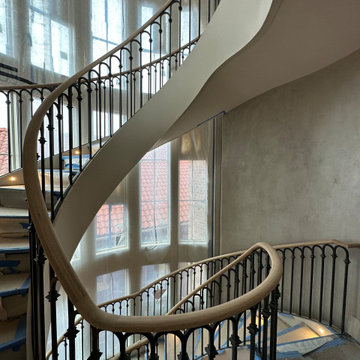
This brand-new townhouse at Pierhouse, Brooklyn was a gorgeous space, but was crying out for some personalization to reflect our clients vivid, sophisticated and lively design aesthetic. Bold Patterns and Colors were our friends in this fun and eclectic project. Our amazing clients collaborated with us to select the fabrics for the den's custom Roche Bobois Mah Jong sofa and we also customized a vintage swedish rug from Doris Leslie Blau. for the Living Room Our biggest challenge was to capture the space under the Staircase so that it would become usable for this family. We created cubby storage, a desk area, coat closet and oversized storage. We even managed to fit in a 12' ladder - not an easy feat!
Photographed by: James Salomon

 Barker Architecture Office
Francis Dzikowski/Esto
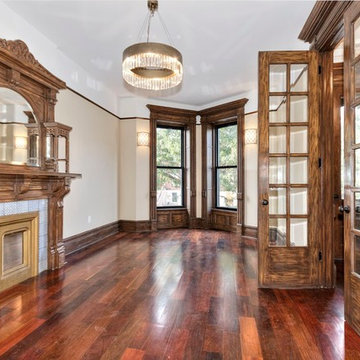
Trendy formal and open concept dark wood floor living room photo in New York with gray walls and a rumford fireplace
Trendy formal and open concept dark wood floor living room photo in New York with gray walls and a rumford fireplace


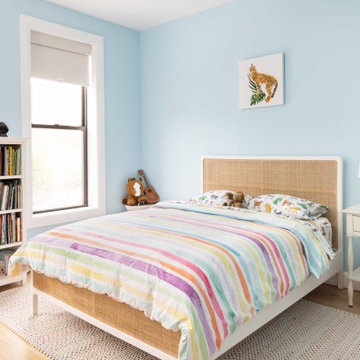
 Gallery KBNY
Children's room with custom paint color, part of the full gut renovation to the Brooklyn brownstone.
Example of a minimalist bedroom design in New York
Example of a minimalist bedroom design in New York

 LIVI INTERIOR DESIGN
Danielle Stingu
Inspiration for a contemporary boy childrens' room remodel in New York
Inspiration for a contemporary boy childrens' room remodel in New York
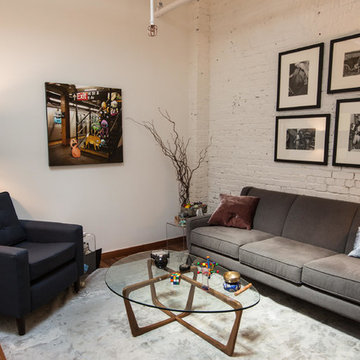
 Paula Madrid Interiors
The client wanted a space where he can see his patients to feel welcoming, non-threatening and to reflect the "hip" area where its located, Williamsburg, Brooklyn. He even brought in a photo he purchased on the subway, about the subway and insisted that it be part of the decor. The result was successful and playful.

 User
Madera provided our Fort Green live sawn white oak hardwood flooring for this contemporary Brownstone renovation in Brooklyn. Check out www.madera-trade for more info.
 threshold interiors
Location: Brooklyn, NY, United States
This brand-new townhouse at Pierhouse, Brooklyn was a gorgeous space, but was crying out for some personalization to reflect our clients vivid, sophisticated and lively design aesthetic. Bold Patterns and Colors were our friends in this fun and eclectic project. Our amazing clients collaborated with us to select the fabrics for the den's custom Roche Bobois Mah Jong sofa and we also customized a vintage swedish rug from Doris Leslie Blau. for the Living Room Our biggest challenge was to capture the space under the Staircase so that it would become usable for this family. We created cubby storage, a desk area, coat closet and oversized storage. We even managed to fit in a 12' ladder - not an easy feat!
Photographed by: James Salomon


 Studio Ness
Photo by Costas Picadas
Custom Millwork designed by Studio Ness
Inspiration for a mid-sized modern built-in desk medium tone wood floor home office remodel in New York with gray walls
Inspiration for a mid-sized modern built-in desk medium tone wood floor home office remodel in New York with gray walls
104