
Search results for "Brooklyn" in Home Design Ideas
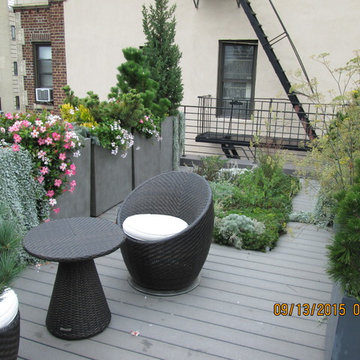
 Nigel Rollings Landscape Design
Planted parapet with integrated green roof and swivel chairs
Trendy home design photo in New York
Trendy home design photo in New York



Find the right local pro for your project

 Windows We Are Inc
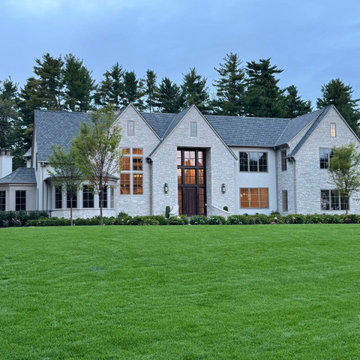
Example of a mid-sized tuscan yellow two-story stucco exterior home design in New York

 Linda Jaquez Architectural Photography
© Linda Jaquez
Elegant orange tile mosaic tile floor and orange floor alcove bathtub photo in New York with a console sink and yellow walls
Elegant orange tile mosaic tile floor and orange floor alcove bathtub photo in New York with a console sink and yellow walls

 JS Interiors LLC
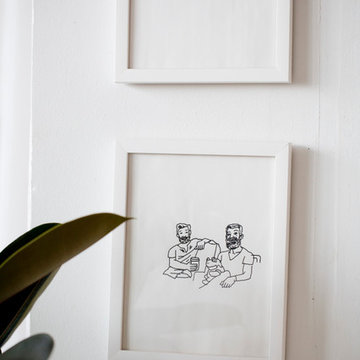
An eclectic, bohemian parlor level apartment in the historic Crown Heights neighborhood of Brooklyn, New York. This project involved selecting paint colors and furnishings for a 1-bedroom apartment, as well as art installation and styling.

 Smart Closets
Inspiration for a modern l-shaped laundry closet remodel in New York with shaker cabinets and a stacked washer/dryer
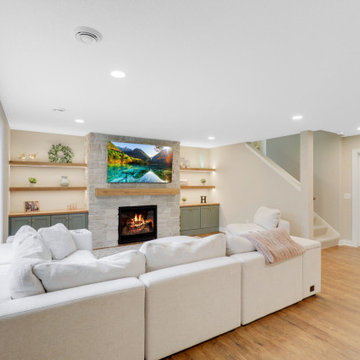


 ACM Interiors
The second-floor bath in this Brooklyn brownstone was a complete gut job. We covered 3 quarters of the walls in large-scale marble tile—but the glass enclosed shower features a pony wall of marble tile that continues onto the shower walls and ceiling. A vessel sink sits atop a white-granite vanity / countertop that's large enough to accommodate an adjacent sitting area. A huge freestanding soaking tub remains separate from the shower—we really made the most of this space without having to make major structural changes. Black hex tile with white grout covers the floor.

 Bonaventura Architect
Lorraine Bonaventura
Example of a large classic front door design in New York with a black front door
Example of a large classic front door design in New York with a black front door

 Rodriguez Studio Architecture PC
Evan Sklar
Inspiration for a modern red three-story wood exterior home remodel in New York
Inspiration for a modern red three-story wood exterior home remodel in New York



 Petrie Interior Designs
Lorin Klaris
Example of a mid-sized trendy open concept painted wood floor living room design in New York with gray walls, a standard fireplace and a tile fireplace
Example of a mid-sized trendy open concept painted wood floor living room design in New York with gray walls, a standard fireplace and a tile fireplace



 threshold interiors
Location: Brooklyn, NY, United States
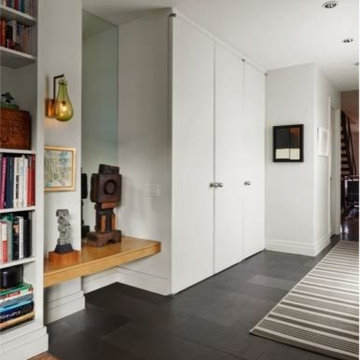
This brand-new townhouse at Pierhouse, Brooklyn was a gorgeous space, but was crying out for some personalization to reflect our clients vivid, sophisticated and lively design aesthetic. Bold Patterns and Colors were our friends in this fun and eclectic project. Our amazing clients collaborated with us to select the fabrics for the den's custom Roche Bobois Mah Jong sofa and we also customized a vintage swedish rug from Doris Leslie Blau. for the Living Room Our biggest challenge was to capture the space under the Staircase so that it would become usable for this family. We created cubby storage, a desk area, coat closet and oversized storage. We even managed to fit in a 12' ladder - not an easy feat!
Photographed by: James Salomon

105