
Search results for "Brooklyn" in Home Design Ideas



Find the right local pro for your project



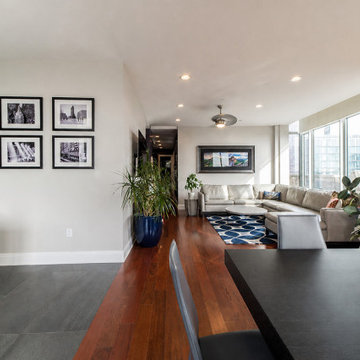
 Fontan Architecture PLLC
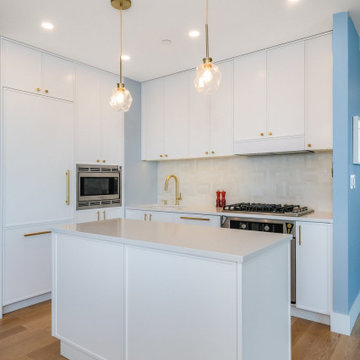
This project is the gut renovation and combination of two adjacent apartments in Downtown Brooklyn. The goal was to make a contemporary home that felt cohesive. When combining apartments we need to make the final home function and look like one apartment so it feels as if it were always meant to be this way.

 D. Wang Photo
Kids' bedroom - bedroom contemporary boy medium tone wood floor and brown floor kids' bedroom idea in New York with blue walls


 Naor Suzumori Architecture D.P.C.
Cheng Lin
Example of a mid-sized transitional master brown floor and light wood floor bedroom design in New York with white walls
Example of a mid-sized transitional master brown floor and light wood floor bedroom design in New York with white walls

 Sullivan Studios Architecture
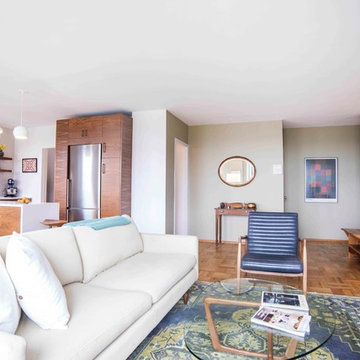
Living room and kitchen in a compact Brooklyn condo.
Living room - small industrial open concept dark wood floor and brown floor living room idea in New York with gray walls and a wall-mounted tv
Living room - small industrial open concept dark wood floor and brown floor living room idea in New York with gray walls and a wall-mounted tv



 DBe - Design Build Enterprises
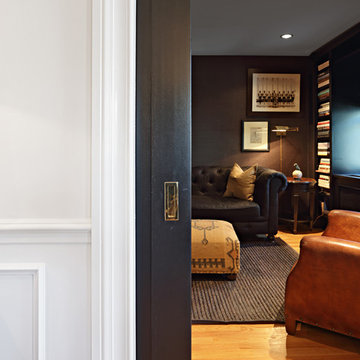
A full, gut renovation of an apartment in Brooklyn Heights.
The renovation included a complete re-done of the bathroom, kitchen, living room, bedrooms and office. The goal of the renovation was to include a special aspect in every room, for example, the hidden desk in the bedroom.

 Gerner Kronick + Valcarcel, Architects, DPC
The Brooklyner, a mixed-use building and one of the tallest buildings in Brooklyn at 51 stories, was designed by GKV Architects, including the development's model apartments. The development features 491 residential units, including studio, 1-bedroom, 2-bedroom and loft units; amenities such as a roof deck, terrace, a grilling and picnic area, a billiard room, and a fitness center; street front commercial space; and a 196-car parking garage.




101