
Search results for "Brooklyn" in Home Design Ideas


 Right Meets Left Interior Design
John Dolan Photography
Inspiration for a transitional living room remodel in New York
Inspiration for a transitional living room remodel in New York

 Chastity Cortijo
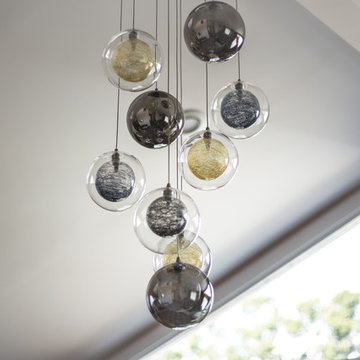
Commissioned by Multi Construction Co to capture imagery of private residence renovation in Brooklyn, NY. Renovations included kitchen, dining room, living room, entrance, and patio door.
Photography by Chastity Cortijo
Find the right local pro for your project
 Chastity Cortijo
Commissioned by Multi Construction Co to capture imagery of private residence renovation in Brooklyn, NY. Renovations included kitchen, dining room, living room, entrance, and patio door.
Photography by Chastity Cortijo
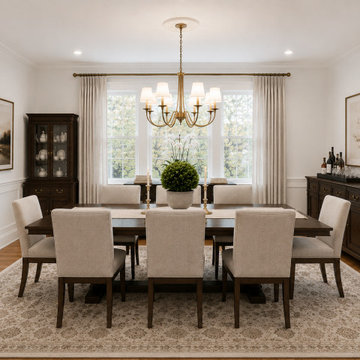
 From David Designs
Designed to feel warm, inviting, and enduring, this dining room balances classic proportions with contemporary simplicity. Rich wood furnishings, tailored upholstery, and soft natural light create an elegant setting for gatherings while maintaining a comfortable, livable atmosphere. Custom millwork and thoughtfully selected finishes reinforce the home's timeless architectural character.

 Greenery NYC Garden Design
Grasses mix with butterfly weed in this roof-top container garden. By featuring native plants and food for pollinators, this Brooklyn garden has become an oasis for several species of butterflies. Garden by Greenery NYC, photo by Nicole Capobianco.

 Icon Kitchen Design
Walk In Basement kitchen, Rental unit.
Eat-in kitchen - small modern l-shaped light wood floor and beige floor eat-in kitchen idea in New York with shaker cabinets, no island, an undermount sink, white cabinets, solid surface countertops, blue backsplash, ceramic backsplash and stainless steel appliances
Eat-in kitchen - small modern l-shaped light wood floor and beige floor eat-in kitchen idea in New York with shaker cabinets, no island, an undermount sink, white cabinets, solid surface countertops, blue backsplash, ceramic backsplash and stainless steel appliances


 Renewal by Andersen Long Island
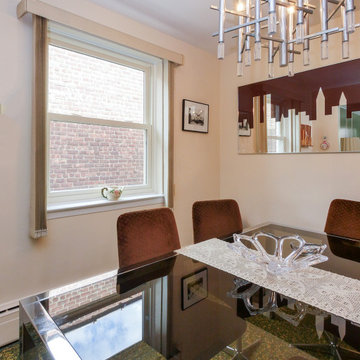
Lovely dining room with new double hung window we installed. The new white window in this retro-modern room looks excellent and lets in lots of light while providing superb energy efficiency. Find the perfect windows and doors for your home with Renewal by Andersen of Brooklyn, Queens and all of Long Island.
. . . . . . . . . .
Find out more about replacing your windows and doors -- Contact us today: (844) 245-2799


 Bonaventura Architect
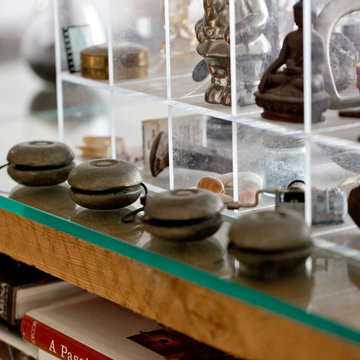
Please see this Award Winning project in the October 2014 issue of New York Cottages & Gardens Magazine: NYC&G
http://www.cottages-gardens.com/New-York-Cottages-Gardens/October-2014/NYCG-Innovation-in-Design-Winners-Kitchen-Design/
It was also featured in a Houzz Tour:
Houzz Tour: Loving the Old and New in an 1880s Brooklyn Row House
http://www.houzz.com/ideabooks/29691278/list/houzz-tour-loving-the-old-and-new-in-an-1880s-brooklyn-row-house
Photo Credit: Lorraine Bonaventura


 J.Mantelpieces
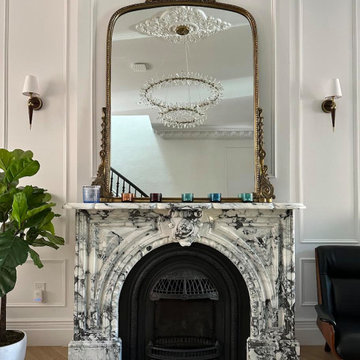
Brooklynite in Breccia marble
In the mid 19th century was the time when everyone’s desired classic brownstone marble fire mantels started gaining popularity in Brooklyn. Its characteristic arch shaped opening, decorative keystone and scalloped mantel shelf made this truly a unique mantel.
Our Brooklynite marble fireplace will make your Brooklyn brownstone lifestyle dream come true.

 Ruby + George
Gretchen Jones Brooklyn apartment featuring vintage accessories and original art by Ruby + George including our naturally shed and patinated antlers, Southwestern Pottery Storyteller figures, and antique ivory Foo Dogs, Pendleton blanket, Beaded Wild West Show Shirt and art by Ian Kennedy.
 Chastity Cortijo
Commissioned by Multi Construction Co to capture imagery of private residence renovation in Brooklyn, NY. Renovations included kitchen, dining room, living room, entrance, and patio door.
Photography by Chastity Cortijo

 threshold interiors
Location: Brooklyn, NY, United States
This brand-new townhouse at Pierhouse, Brooklyn was a gorgeous space, but was crying out for some personalization to reflect our clients vivid, sophisticated and lively design aesthetic. Bold Patterns and Colors were our friends in this fun and eclectic project. Our amazing clients collaborated with us to select the fabrics for the den's custom Roche Bobois Mah Jong sofa and we also customized a vintage swedish rug from Doris Leslie Blau. for the Living Room Our biggest challenge was to capture the space under the Staircase so that it would become usable for this family. We created cubby storage, a desk area, coat closet and oversized storage. We even managed to fit in a 12' ladder - not an easy feat!
Photographed by: James Salomon
112