
Search results for "Brooklyn" in Home Design Ideas

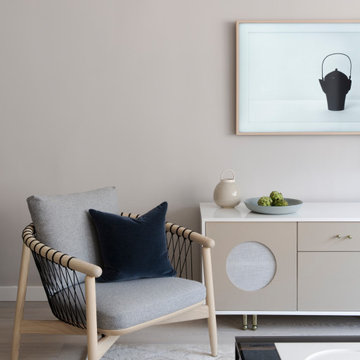
 State Street Design
Brooklyn Heights Living Room in neutral pallet
Trendy living room photo in New York
Trendy living room photo in New York

 Petrie Interior Designs
Lorin Klaris
Example of a mid-sized trendy open concept carpeted living room design in New York with gray walls, a standard fireplace and a tile fireplace
Example of a mid-sized trendy open concept carpeted living room design in New York with gray walls, a standard fireplace and a tile fireplace
Find the right local pro for your project

 Joseph and Curtis Custom Wine Cellars
Custom contemporary wine cellar,with seamless glass and cooling system. led lighting,subway tile, and white oak flooring.
Inspiration for a mid-sized contemporary wine cellar remodel in New York
Inspiration for a mid-sized contemporary wine cellar remodel in New York
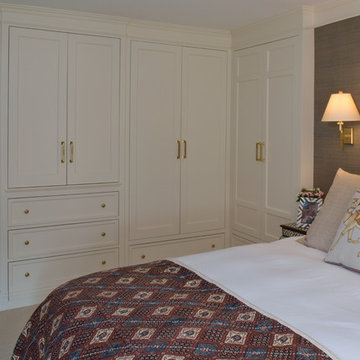

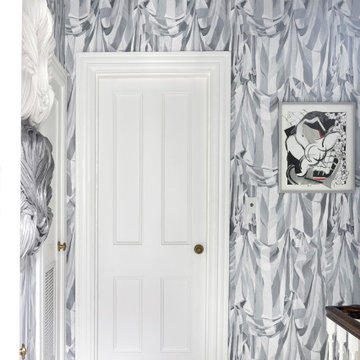
 Tara McCauley Interior Design
As featured in Aspire Magazine, 1stDibs' "Introspective", Architectural Digest online, and HouseBeautiful.com: Primary Bedroom at the 2022 Brooklyn Heights Designer Showhouse designed by Tara McCauley.
Youtube's "Designer Home Tours" Episode at this link: https://www.youtube.com/watch?v=fI8AHoOlCEA

 Chastity Cortijo
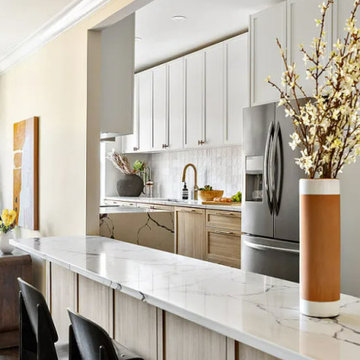
Commissioned by Multi Construction Co to capture imagery of private residence renovation in Brooklyn, NY. Renovations included kitchen, dining room, living room, entrance, and patio door.
Photography by Chastity Cortijo

 User
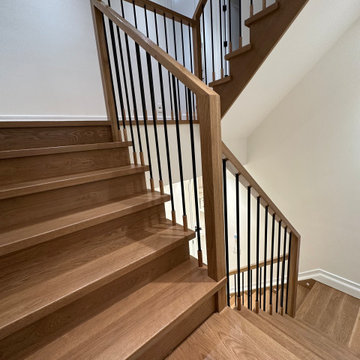
Madera provided our Fort Green live sawn white oak hardwood flooring for this contemporary Brownstone renovation in Brooklyn. Check out www.madera-trade for more info.
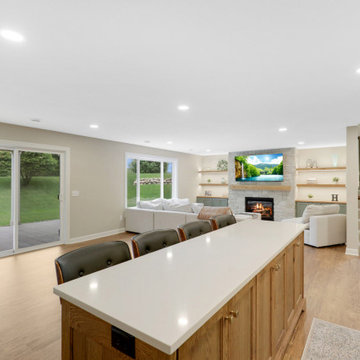


 Rodriguez Studio Architecture PC
Rodriguez Studio
Inspiration for a large modern backyard stone patio remodel in New York with a fire pit
Inspiration for a large modern backyard stone patio remodel in New York with a fire pit



 Curated Nest
A lovely Brooklyn Townhouse with an underutilized garden floor (walk out basement) gets a full redesign to expand the footprint of the home. The family of four needed a playroom for toddlers that would grow with them, as well as a multifunctional guest room and office space. The modern play room features a calming tree mural background juxtaposed with vibrant wall decor and a beanbag chair.. Plenty of closed and open toy storage, a chalkboard wall, and large craft table foster creativity and provide function. Carpet tiles for easy clean up with tots and a sleeper chair allow for more guests to stay. The guest room design is sultry and decadent with golds, blacks, and luxurious velvets in the chair and turkish ikat pillows. A large chest and murphy bed, along with a deco style media cabinet plus TV, provide comfortable amenities for guests despite the long narrow space. The glam feel provides the perfect adult hang out for movie night and gaming. Tibetan fur ottomans extend seating as needed.
 Gallery KBNY
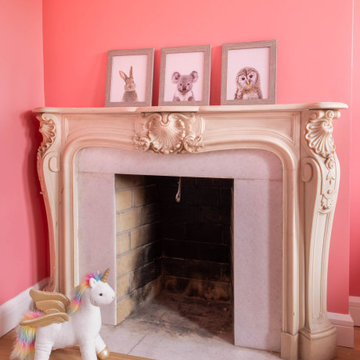
Restored original fireplace and custom paint in second children's room, part of the full gut renovation to the Brooklyn brownstone.
Kids' room - modern kids' room idea in New York
Kids' room - modern kids' room idea in New York

 Robi Decking
A boardwalk at the Brooklyn Children's Museum built with Black Locust wood and a wide range of materials supplied by Robi.
Products: Black Locust 5/4 x 6 decking, Black Locust 1 x 6 decking, Custom Milling, Robi® Oil, Robi® End Seal

 Jonathan Berger Interior Design
In the Williamsburg neighborhood of Brooklyn, this recently built penthouse enjoys spectacular views of the Manhattan skyline from its floor to ceiling windows. The simple, uncluttered Mid-Century style works perfectly for entertaining while highlighting the client’s collection of contemporary photography and showing off the views.
 Robi Decking
A boardwalk at the Brooklyn Children's Museum built with Black Locust wood and a wide range of materials supplied by Robi.
Products: Black Locust 5/4 x 6 decking, Black Locust 1 x 6 decking, Custom Milling, Robi® Oil, Robi® End Seal

 Brooklyn Kitchen Design /Design Build Brooklyn LLC
Example of a small transitional 3/4 bathroom design in New York with flat-panel cabinets, brown cabinets, a two-piece toilet, multicolored walls, a console sink, quartz countertops and white countertops
 Brooklyn Kitchen Design /Design Build Brooklyn LLC
Example of a mid-sized transitional medium tone wood floor and multicolored floor kitchen/dining room combo design in New York

116