
Search results for "Brooklyn" in Home Design Ideas

 Ingui Architecture
Example of a mid-sized transitional medium tone wood floor and brown floor hallway design in New York with white walls
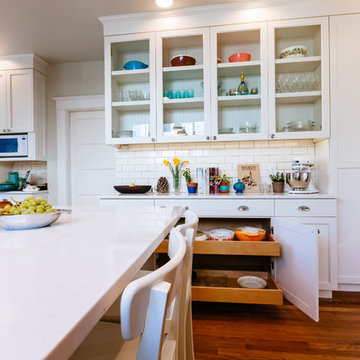
 The Jack + Mare | Portland Design & Build
Lots of Storage/
Design-Build Project: The Jack + Mare
Custom Cabinet Design: The Jack + Mare
photo: Jason Quigley | photojq.com
Example of a classic home design design in Portland
Example of a classic home design design in Portland

 Abishai Designs
Living room - small transitional formal and loft-style light wood floor living room idea in New York with white walls, no fireplace and no tv
Find the right local pro for your project

 Root & Vine Gardens
Brooklyn Backyard Oasis. Blue stone patio, Ceder privacy fence.
Inspiration for a small contemporary full sun backyard stone formal garden in New York for summer.
Inspiration for a small contemporary full sun backyard stone formal garden in New York for summer.
 Abishai Designs
Inspiration for a small transitional formal and loft-style light wood floor living room remodel in New York with white walls, no fireplace and no tv

 Amy Lau Design
Symmetry and detail distinguish this charming Amsterdam-inspired townhouse in a historic enclave of Northwestern Brooklyn. When it came to renovation we collaborated with Michael Schmitt Architect to carry out one mission for our clients: to carefully restore and artfully embellish the home with their personality, to create a modern family-friendly dwelling worthy of showcasing their impressive collection of art, furniture and objects.


 Spaceform Design Build Interiors
Brooklyn, NYC gardening and gathering terrace pergola with adjustable planter boxes.

 Architectural Stone LLC
Cast stone cladding with engraved panel and cast stone window sills and headers of the front entry to another condominium building in Brooklyn, NY.
Traditional exterior home idea in New York
Traditional exterior home idea in New York
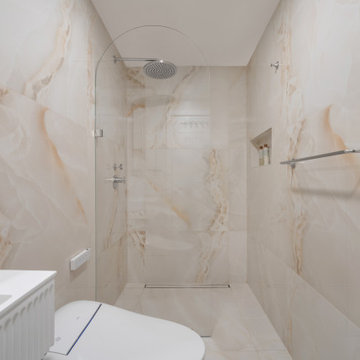
 NYKB
This project reflects our approach to NYC bathroom remodeling — clean design, thoughtful details, and a balance between functionality and elegance.



 Ben Herzog
Kitchen
Eat-in kitchen - mid-sized transitional l-shaped light wood floor eat-in kitchen idea in New York with an undermount sink, shaker cabinets, white cabinets, marble countertops, white backsplash, subway tile backsplash, stainless steel appliances and an island
Eat-in kitchen - mid-sized transitional l-shaped light wood floor eat-in kitchen idea in New York with an undermount sink, shaker cabinets, white cabinets, marble countertops, white backsplash, subway tile backsplash, stainless steel appliances and an island

 Village West Design
Penthouse "big room" displaying reconfigured
entry, long-term storage, bedroom addition
and transom—all integrated with historic building details
Bicoastal Interior Design & Architecture
Your home. Your style.

 Blondie's Treehouse Inc
As Brooklyn continues to reach upward, its newest denizens demand an aesthetic which marries the past with the present. For the latest buildings, rooftop spaces are not an after-thought but are carefully engineered and planned early in the design phase, often long before there is a semblance of a space to survey.
The primary challenge with common spaces for residential buildings is to provide some level of individual privacy while developing an overall spatial design which will also foster social interaction between users. In order to achieve this balance, smaller conversational spaces which are defined through the rigid face of the wood-clad planters and accented by hearty plantings and provide a diverse mix of seating types from long benches attached to the face of the planters to moveable chairs and tables allowing for maximum flexibility. The smaller conversational spaces take advantage of the views from the outside edges of the roof while the larger common spaces are defined by plant-softened wood fences.
The materials of the space borrow from the buildings context, reclaiming many of the materials which permeated Brooklyn’s industrial heritage. Concrete, steel, aluminum and various fabrics are some of the elements which help to unite the past with the present. Transferring the feel of the sidewalk planting bed to the rooftop is achieved through the raw steel-edged green-roof garden areas which help define the spaces.

 Robi Decking
A boardwalk at the Brooklyn Children's Museum built with Black Locust wood and a wide range of materials supplied by Robi.
Products: Black Locust 5/4 x 6 decking, Black Locust 1 x 6 decking, Custom Milling, Robi® Oil, Robi® End Seal
 Amy Lau Design
Symmetry and detail distinguish this charming Amsterdam-inspired townhouse in a historic enclave of Northwestern Brooklyn. When it came to renovation we collaborated with Michael Schmitt Architect to carry out one mission for our clients: to carefully restore and artfully embellish the home with their personality, to create a modern family-friendly dwelling worthy of showcasing their impressive collection of art, furniture and objects.

 Artistic Tile
Jose Ramirez Interiors went all-out for this Brooklyn townhouse, with 25 slabs of Calacatta Gold marble (including book-matched slabs) installed on bathroom walls and vanities, and Calacatta Gold mosaics on all bathroom floors.


 Icon Kitchen Design
Example of a small trendy l-shaped light wood floor and beige floor open concept kitchen design in New York with an undermount sink, flat-panel cabinets, light wood cabinets, quartz countertops, gray backsplash, glass tile backsplash, stainless steel appliances and no island
133