
Search results for "Brooklyn" in Home Design Ideas

 Curated Nest
This ultra feminine nursery in a Brooklyn boutique condo is a relaxing and on-trend space for baby girl. An accent wall with statement floral wallpaper becomes the focal point for the understated mid-century, two-toned crib. A soft white rattan mirror hangs above to break up the wall of oversized blooms and sweet honeybees. A handmade mother-of-pearl inlaid dresser feels at once elegant and boho, along with the whitewashed wood beaded chandelier. To add to the boho style, a natural rattan rocker with gauze canopy sits upon a moroccan bereber rug. Mustard yellow accents and the tiger artwork complement the honeybees perfectly and balance out the feminine pink, mauve and coral tones.


Find the right local pro for your project
 NYKB
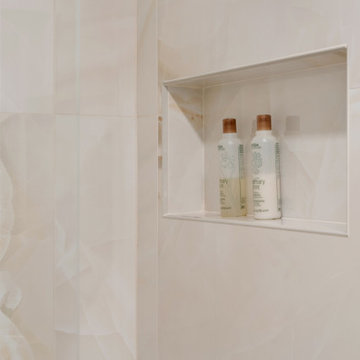
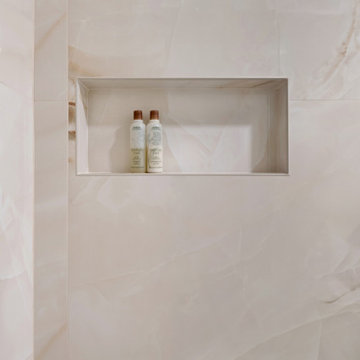
We incorporated a built-in shower niche to provide practical storage while maintaining a seamless tile finish.
 NYKB
We integrated a smart toilet and recessed lighting to enhance both functionality and comfort in this NYC bathroom renovation.
 NYKB
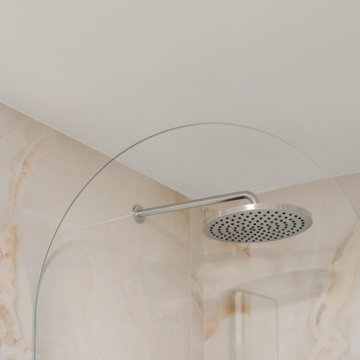
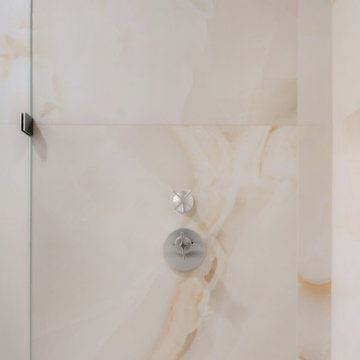
The brushed nickel faucet detail adds a subtle contrast while keeping the overall design cohesive and modern.
Bathroom - bathroom idea in New York
Bathroom - bathroom idea in New York
 NYKB
For this project, we selected large-format tiles with soft natural veining to bring warmth and continuity throughout the bathroom.

 Alicia Roche Interiors
Japanese maples and floating herb gardens
Small eclectic backyard concrete patio container garden photo in Austin with an awning
Small eclectic backyard concrete patio container garden photo in Austin with an awning

 Glenn Gissler Design
The massive scale and of the striking English Arts & Crafts armoire boldly holds one side of the room with its evocative form, and earthier finish a counterpoint to many of the more glossy, refined elements in the room.
Photo: Gross & Daley


 Amy Lau Design
Symmetry and detail distinguish this charming Amsterdam-inspired townhouse in a historic enclave of Northwestern Brooklyn. When it came to renovation we collaborated with Michael Schmitt Architect to carry out one mission for our clients: to carefully restore and artfully embellish the home with their personality, to create a modern family-friendly dwelling worthy of showcasing their impressive collection of art, furniture and objects.
 Amy Lau Design
Symmetry and detail distinguish this charming Amsterdam-inspired townhouse in a historic enclave of Northwestern Brooklyn. When it came to renovation we collaborated with Michael Schmitt Architect to carry out one mission for our clients: to carefully restore and artfully embellish the home with their personality, to create a modern family-friendly dwelling worthy of showcasing their impressive collection of art, furniture and objects.
 Curated Nest
A lovely Brooklyn Townhouse with an underutilized garden floor (walk out basement) gets a full redesign to expand the footprint of the home. The family of four needed a playroom for toddlers that would grow with them, as well as a multifunctional guest room and office space. The modern play room features a calming tree mural background juxtaposed with vibrant wall decor and a beanbag chair.. Plenty of closed and open toy storage, a chalkboard wall, and large craft table foster creativity and provide function. Carpet tiles for easy clean up with tots! The guest room design is sultry and decadent with golds, blacks, and luxurious velvets in the chair and turkish ikat pillows. A large chest and murphy bed, along with a deco style media cabinet plus TV, provide comfortable amenities for guests despite the long narrow space. The glam feel provides the perfect adult hang out for movie night and gaming. Tibetan fur ottomans extend seating as needed.

 Staghorn NYC
We designed and built this Brooklyn rooftop garden for a young family who loves to entertain. Custom cedar planters and fencing show off low maintenance plantings while a custom ipe kitchen with concrete countertops provides a place for grilling, food prep, and an outdoor-friendly beer tap. Dimmable low voltage lighting from FX Luminaire round out the space and allow for outdoor entertaining after sunset.

 Ben Herzog
Guest bathroom with tub enclosed within glassed-in shower space
Doorless shower - contemporary gray tile and stone tile doorless shower idea in New York with a trough sink, open cabinets, dark wood cabinets and a one-piece toilet
Doorless shower - contemporary gray tile and stone tile doorless shower idea in New York with a trough sink, open cabinets, dark wood cabinets and a one-piece toilet
 Bolster
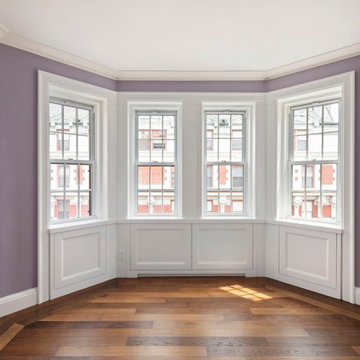
Brooklyn Heights apartment renovation by Bolster, featuring new guest bedroom with hardwood floors, new windows, and custom lighting.
Example of a large classic guest medium tone wood floor and brown floor bedroom design in New York with purple walls
Example of a large classic guest medium tone wood floor and brown floor bedroom design in New York with purple walls


 User
homepolish recently featured clé's variegated zellige grey hexes that were used for a kitchen wall in a bright new mindfulness studio, MNDFL, in brooklyn. the depth of these muted grey tones adds a subtle comfort to the intimate space with just the right amount of style. these custom 3 1/2" tiles complement the green living wall in the kitchen and ties in perfectly with the wooden elements and the contemporary feel of the space. shop the tiles here: https://www.cletile.com/collections/zellige-3-5-hexes
design by homepolish, photos by julia robbs
 Tara McCauley Interior Design
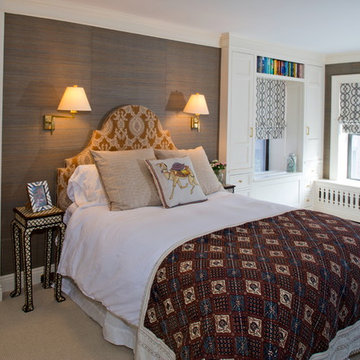
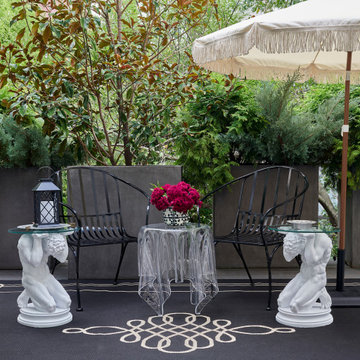
As featured in Aspire Magazine, 1stDibs' "Introspective", Architectural Digest online, and HouseBeautiful.com: Primary Bedroom at the 2022 Brooklyn Heights Designer Showhouse designed by Tara McCauley.
Youtube's "Designer Home Tours" Episode at this link: https://www.youtube.com/watch?v=fI8AHoOlCEA
 Little Miracles Designs
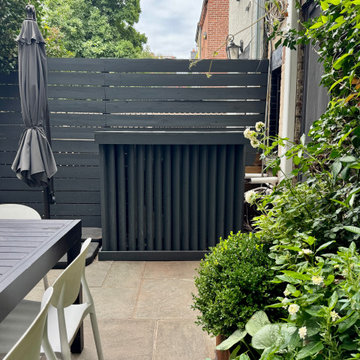
Modern Low Maintenance Brooklyn Backyard with water feature and pergola
Design ideas for a mid-sized modern backyard wood fence landscaping in New York with a pergola.
Design ideas for a mid-sized modern backyard wood fence landscaping in New York with a pergola.
135