
Search results for "Brooklyn" in Home Design Ideas

 Leicht Queens
A Nobilia (Germany) Kitchen installed in a bright apartment in Red Hook, Brooklyn.
Example of a mid-sized minimalist galley medium tone wood floor and brown floor open concept kitchen design in New York with an undermount sink, flat-panel cabinets, gray cabinets, quartz countertops, gray backsplash, glass tile backsplash, stainless steel appliances, an island and white countertops
Example of a mid-sized minimalist galley medium tone wood floor and brown floor open concept kitchen design in New York with an undermount sink, flat-panel cabinets, gray cabinets, quartz countertops, gray backsplash, glass tile backsplash, stainless steel appliances, an island and white countertops

 Zen Carpentry
Sean Gullette
Eat-in kitchen - large contemporary single-wall dark wood floor eat-in kitchen idea in New York with flat-panel cabinets, black cabinets, soapstone countertops, black backsplash and stainless steel appliances
Eat-in kitchen - large contemporary single-wall dark wood floor eat-in kitchen idea in New York with flat-panel cabinets, black cabinets, soapstone countertops, black backsplash and stainless steel appliances

 Brooklyn Kitchen Design /Design Build Brooklyn LLC
Example of a mid-sized transitional u-shaped medium tone wood floor and multicolored floor eat-in kitchen design in New York with a farmhouse sink, recessed-panel cabinets, white cabinets, quartzite countertops, white backsplash, ceramic backsplash, stainless steel appliances, an island and white countertops
Find the right local pro for your project
 Nagad Cabinets
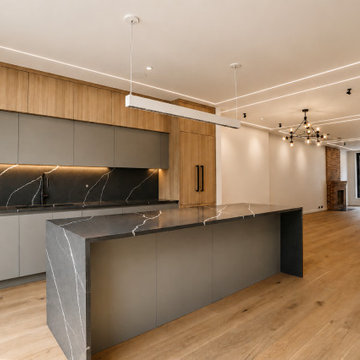
Warm wood cabinetry paired with matte gray. ?
Bold veined stone.
Waterfall island
Aluminum channel finger pulls on the base cabinets, keep everything streamlined, while the upper cabinets feature a push-to-open system for a clean minimalistic design
New modern outlets integrated into the stone back splash
Drip- dry dish rack over sink
Built in Microwave drawer
LED light under Cabinets
Built in - paneled appliances


 Scott Anderson Design
a very simple backyard space with a rustic feel, s natural stone pathway, sitting spaces. We created wood screen panels with climbing roses, hydrangeas, and grapes. a Beautiful slice of Brooklyn


 NYKB
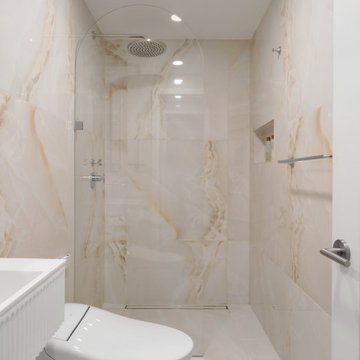
We created a walk-in shower with a frameless glass enclosure and an oversized rainfall showerhead, keeping the design clean and open for a more spacious feel.
 Serenella Interiors/Ideazione Design
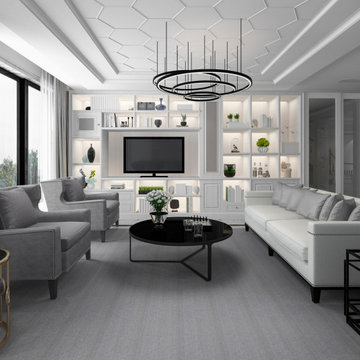
Example of a trendy living room design in New York with gray walls

 Purewal Contractors, Inc
This Old Kitchen Needed a Facelift in which Purewal Contractors Inc was able to build a beautiful design involved doing new custom cabinets, quartz countertops, new tile, along with new sink plumbing and electrical
The End Result Was A Kitchen with gray neatrual tone but also spacious feel
Need a Kitchen Call Purewal Contractors Inc @ 718-441-5258

 Amy Lau Design
Symmetry and detail distinguish this charming Amsterdam-inspired townhouse in a historic enclave of Northwestern Brooklyn. When it came to renovation we collaborated with Michael Schmitt Architect to carry out one mission for our clients: to carefully restore and artfully embellish the home with their personality, to create a modern family-friendly dwelling worthy of showcasing their impressive collection of art, furniture and objects.

 Bonaventura Architect
Please see this Award Winning project in the October 2014 issue of New York Cottages & Gardens Magazine: NYC&G
http://www.cottages-gardens.com/New-York-Cottages-Gardens/October-2014/NYCG-Innovation-in-Design-Winners-Kitchen-Design/
It was also featured in a Houzz Tour:
Houzz Tour: Loving the Old and New in an 1880s Brooklyn Row House
http://www.houzz.com/ideabooks/29691278/list/houzz-tour-loving-the-old-and-new-in-an-1880s-brooklyn-row-house
Photo Credit: Odette Williams

 The Jack + Mare | Portland Design & Build
Storage with glass fronts and built-in janitors closet (to the right)
Design-Build Project: The Jack + Mare
Custom Cabinet Design: The Jack + Mare
photo: Jason Quigley | photojq.com


 Staghorn NYC
Design and installation of a traditional landscape in Bed Stuy, Brooklyn. New fencing with custom mixed stain, irregular bluestone patio for a dining area, lawn space and perennial bed with river birch trees. A park bench and lamp post allow for hanging out even after sunset.
Staghorn NYC

 Teoria Interiors
Gorgeous Italian cabinetry designed, supplied and installed by Teoria Interiors for a luxury development in Brooklyn, NY.
Kitchen Style: Modern
Finish: White lacquer + Gray wood veneer finish
For more information on our multi-unit projects please contact us or visit our website.

 Icon Kitchen Design
Main Floor. Owner unit.
Inspiration for a small modern galley dark wood floor and brown floor eat-in kitchen remodel in New York with an undermount sink, flat-panel cabinets, white cabinets, solid surface countertops, gray backsplash, porcelain backsplash, stainless steel appliances and an island
Inspiration for a small modern galley dark wood floor and brown floor eat-in kitchen remodel in New York with an undermount sink, flat-panel cabinets, white cabinets, solid surface countertops, gray backsplash, porcelain backsplash, stainless steel appliances and an island


 Windows We Are Inc
Mid-sized tuscan enclosed dark wood floor living room photo in New York with beige walls, a standard fireplace, a brick fireplace and a wall-mounted tv

 Godwin Residential Construction
© Coe Will
This brownstone building in Brooklyn Heights was restored back to a single family household for a returning client. On the exterior, the brownstone was restored and on the interior, the house was rewired and the air conditioning was upgraded. To create a division between the living room and dining room, a soffit and columns were added. Those rooms then received crown molding that is typical to the building style. Also, the basement was converted into two bedrooms, two bathrooms, and a mud room.
137