
Search results for "Brooklyn" in Home Design Ideas

 KBR Design & Build
Mid-sized minimalist 3/4 gray tile and porcelain tile porcelain tile and white floor alcove shower photo in New York with flat-panel cabinets, light wood cabinets, a two-piece toilet, gray walls, an undermount sink and solid surface countertops


 Experience Design
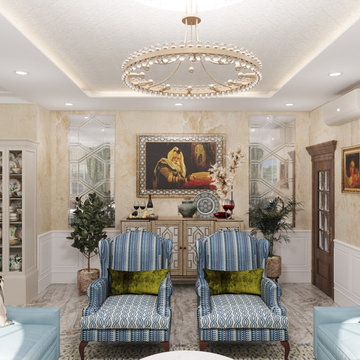
he traditional project of the dining room in Brooklyn
⠀
The Customer is a big Jewish traditional family. They celebrate Shabbat every week and all the rest of the religious holidays in big friends' company.
⠀
That is why the main goal of the project was to increase the space. For that reason, we put away the partition walls between the living, dining room, and kitchen. Also, we added different lighting scenarios - as far as a natural and artificial ones.
⠀
The color palette is a mix of warm and cool colors - grey and beige, goldish with blue and green. The abstract painting in Mark Rothko's style contains all the shades used in the space.
Find the right local pro for your project

 JS Interiors LLC
Full-scale interior design, architectural consultation, kitchen design, bath design, furnishings selection and project management for a historic townhouse located in the historical Brooklyn Heights neighborhood. Project featured in Architectural Digest (AD).
Read the full article here:
https://www.architecturaldigest.com/story/historic-brooklyn-townhouse-where-subtlety-is-everything
Photo by: Tria Giovan

 An Aesthetic Pursuit
Claire Esparros
Mid-sized minimalist open concept medium tone wood floor living room photo in New York with gray walls and a wall-mounted tv
Mid-sized minimalist open concept medium tone wood floor living room photo in New York with gray walls and a wall-mounted tv




 User
View from living room towards kitchen.
Eat-in kitchen - mid-sized rustic l-shaped medium tone wood floor eat-in kitchen idea in New York with a farmhouse sink, flat-panel cabinets, white cabinets, wood countertops, white backsplash, subway tile backsplash, stainless steel appliances and no island
Eat-in kitchen - mid-sized rustic l-shaped medium tone wood floor eat-in kitchen idea in New York with a farmhouse sink, flat-panel cabinets, white cabinets, wood countertops, white backsplash, subway tile backsplash, stainless steel appliances and no island


 Mammoth Projects
This Brooklyn-based, family of four wanted to channel a Parisian vibe, in their new home which combined two apartments overlooking the Brooklyn Promenade.
 Lighting Palace
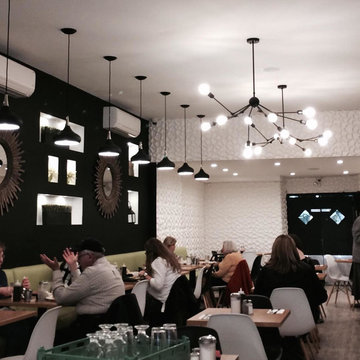
Designer Ruthi Orshitzer placed these funky geometric pendants by Nuevo Living in an eat-in restaurant located on Ave J in Brooklyn NY. Linear lines create an open ceiling space giving a roomy and comfortable ambiance throughout the restaurant , yet plenty of bright light ! Way to go Ruthi!!! love your style and thank you for workinf with our staff on creating this design!!
173