
Search results for "Brooklyn" in Home Design Ideas
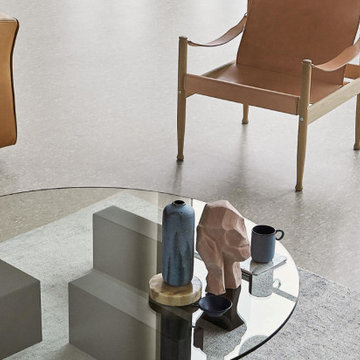

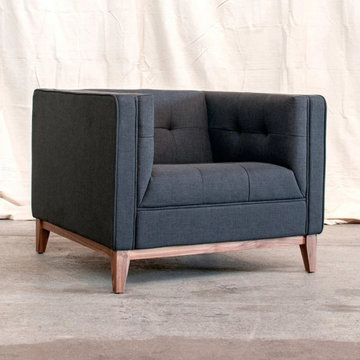

 MARIYA SHARIF
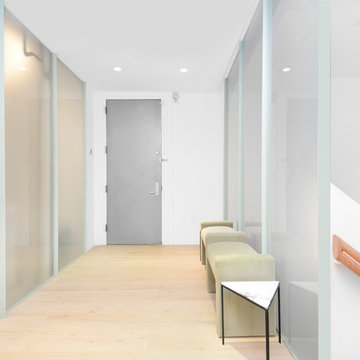
20th Street in Brooklyn is a new townhouse building housing 5 luxury apartments each with access to a back garden, balcony and rooftop terrace. Currently under construction (completion in summer of 2023).
—
The proposal reinterprets city living - maximizing the smaller spaces with cohesive architecture and a more expansive interior living experience. The use of floor to ceiling windows to allow light to flood in and a connection to the outdoors provides a modern take on city living.
The original scope of the project was limited to supporting in the redesign of the backyard and gardens and helping to define finishes. However, after demonstrating opportunities for creating a greater sense of luxury by expanding the existing interior floor plans - a whole-sale redesign of each apartment was committed to.
A considered approach sees the new settle in within its older surrounding - giving context to a modern way of city living. The use of natural materials - such as stained or natural oak, honed limestone and marble - in crafted millwork moments allow for a timeless aesthetic that ages gracefully over time - calm simplicity and refined luxury.
Kitchens were designed in collaboration with Reform CPH.
Find the right local pro for your project


 SRA Design + Build Architects Corp.
Alcove shower - eclectic 3/4 white tile and ceramic tile ceramic tile alcove shower idea in New York with a drop-in sink, beaded inset cabinets, white cabinets, a one-piece toilet and white walls

 Staghorn NYC
Photos by Staghorn NYC.
The transformation of a barren concrete backyard into a lush green space perfect for quiet lounging, or entertaining guests. Plant palette includes ornamental grasses, fragrant perennials, and fruit trees. Located in Park Slope South in Brooklyn, NY.


 reBuild Workshop
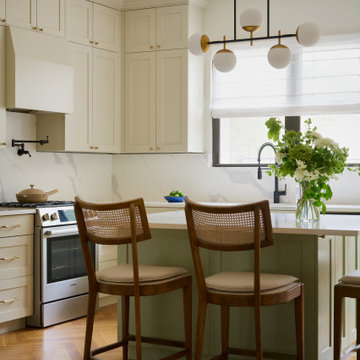
The rental unit kitchen at a gut-renovated 2-family townhouse in Park Slope, Brooklyn. Kitchen cabinets are semi-custom, fabricated in Canada, and assembled on-site. Countertops are engineered quartz, backsplash ceramic tile and hardware and the kitchen faucet has a brass finish © reBuild Workshop
 Arsight Studio
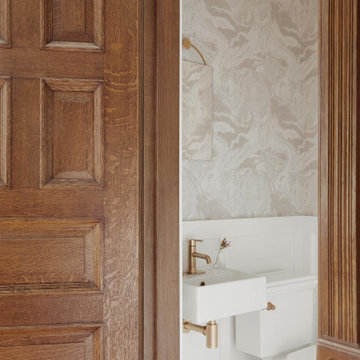
Navigate through this delightful Brooklyn Brownstone Townhouse abode in New York, where Arsight Studio has designed a powder room that radiates luxury and style. This personalized sanctuary embodies the essence of Brooklyn, mirroring its distinctive character. Applaud the exceptional millwork and inviting Scandinavian-inspired touches that amplify the room. The use of wooden elements infuses warmth and sophistication, making this powder room a genuine pleasure for visitors. Revel in a moment of serenity in this elegantly crafted, unique space.

 Ingui Architecture
Inspiration for a small cottage white tile and ceramic tile marble floor powder room remodel in New York with a two-piece toilet, yellow walls, an undermount sink and marble countertops

 AMMOR Architecture LLP
Photo by Alison Gootee
Inspiration for a mid-sized transitional u-shaped enclosed kitchen remodel in New York with beaded inset cabinets, blue cabinets, marble countertops, white backsplash and an island
Inspiration for a mid-sized transitional u-shaped enclosed kitchen remodel in New York with beaded inset cabinets, blue cabinets, marble countertops, white backsplash and an island


 Artistic Tile
Jose Ramirez Interiors and our NY design associate, Michal Abehsera, chose an elegant combination of pure white Thassos floors with Nero Marquina runner accents for a timeless look in the foyer of this Brooklyn townhouse.

 LAURIE BLUMENFELD DESIGN
My master bath renovation as seen in Aspire Design and Home Magazine. http://www.aspiremetro.com/lbr-home-bathroom-renovation/



 Little Miracles Designs
Brooklyn backyard with pergola, built in children's activity wall, blue stone paving with synthetic grass inserts for the play area with swings. Outdoor storage boxes double up as benches.

 Amanda Kirkpatrick Photography
Amanda Kirkpatrick
Inspiration for a contemporary rooftop rooftop deck remodel in New York with no cover
Inspiration for a contemporary rooftop rooftop deck remodel in New York with no cover
177