
Search results for "Brooklyn" in Home Design Ideas

 Little Miracles Designs
Brooklyn backyard with pergola, built in children's activity wall, blue stone paving with synthetic grass inserts for the play area with swings. Outdoor storage boxes double up as benches.


Find the right local pro for your project





 Mammoth Projects
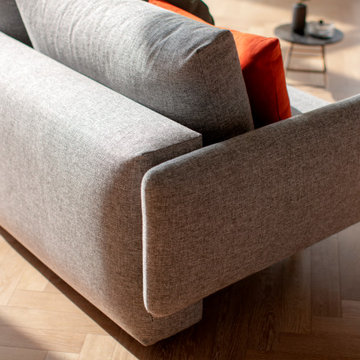
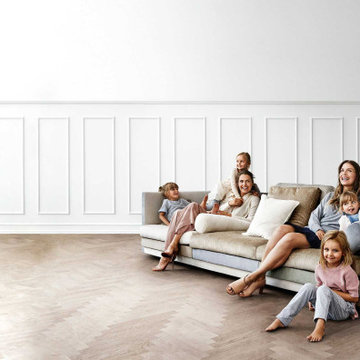
This Brooklyn-based, family of four wanted to channel a Parisian vibe, in their new home which combined two apartments overlooking the Brooklyn Promenade.
 A036 Architecture, Design NYC and Chicago
From Dated to Refined | Luxury Apartment Renovation in Brooklyn Heights
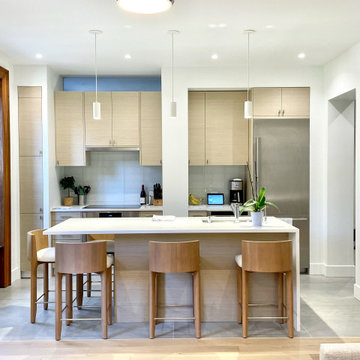
Atelier036 transformed a dated apartment in a historic Brooklyn Heights cooperative building into a refined, contemporary home. The renovation reconfigured the original one-bedroom apartment into a two-bedroom residence, strategically positioning the bedrooms at opposite ends of the apartment to enhance privacy while maintaining an open, connected living environment.
A sophisticated palette of warm oak, crisp white surfaces, gray porcelain, and carefully composed architectural details creates a cohesive and timeless interior. The open kitchen and living area establish a seamless connection between cooking, dining, and everyday living, while the bathroom reflects the same commitment to materiality, simplicity, and precision.
This luxury apartment renovation in Brooklyn Heights demonstrates how thoughtful architecture, intelligent space planning, and refined material selection can transform an existing residence while respecting the character of a historic co-op building.
Project: Luxury Apartment Renovation, Brooklyn Heights, NYC
Architecture & Interior Design: Atelier036
Focus: Luxury Residential Design, Historic Co-op Renovation, Apartment Reconfiguration, Two-Bedroom Conversion, Custom Interiors, Space Optimization

 User
White painted staircase with repurposed railing.
Example of a mid-sized mountain style painted straight staircase design in New York with painted risers
Example of a mid-sized mountain style painted straight staircase design in New York with painted risers

 Good Guys Contracting
James Hardie Siding with Custom Cornice. Siding is James Hardie Heathered Moss "smooth". Trim is Navajo Beige Hardie Trim. Railing is Ornamental Powder Coated Aluminum "Black". Columns are Permacast. Cornice is separate pieces of Fypon Brackets, Versatex Shadow Boxes and Hardie Crown. — at Prospect Park South, Brooklyn, New York.

 Ingui Architecture
Huge mountain style loft-style medium tone wood floor living room photo in New York with brown walls, a standard fireplace, a stone fireplace and a wall-mounted tv

 DBe - Design Build Enterprises
A full, gut renovation of an apartment in Brooklyn Heights.
The renovation included a complete re-done of the bathroom, kitchen, living room, bedrooms and office. The goal of the renovation was to include a special aspect in every room, for example, the hidden desk in the bedroom.

 Geowood Design
Great room - small modern light wood floor and beige floor great room idea in New York with white walls and no fireplace

 Old World Stairs and Restoration
Based in New York, Old World Stairs & Restoration is a trusted name for any staircase related work in the Manhattan, Brooklyn, and New Jersey.
Example of a mid-sized minimalist wooden straight staircase design in New York with wooden risers
Example of a mid-sized minimalist wooden straight staircase design in New York with wooden risers

 Sullivan Studios Architecture
Nolli map of Rome wallpaper.
Small urban dark wood floor and brown floor hallway photo in New York with yellow walls
Small urban dark wood floor and brown floor hallway photo in New York with yellow walls
 User
View of kitchen looking towards backyard. Showcasing use of natural light.
Inspiration for a mid-sized rustic l-shaped medium tone wood floor eat-in kitchen remodel in New York with a farmhouse sink, flat-panel cabinets, white cabinets, wood countertops, white backsplash, subway tile backsplash, stainless steel appliances and no island
Inspiration for a mid-sized rustic l-shaped medium tone wood floor eat-in kitchen remodel in New York with a farmhouse sink, flat-panel cabinets, white cabinets, wood countertops, white backsplash, subway tile backsplash, stainless steel appliances and no island

 Carolyn Reyes
Photo: Carolyn Reyes © 2017 Houzz
Back Staircase
Example of a transitional staircase design in Los Angeles
Example of a transitional staircase design in Los Angeles
171