
Search results for "Brooklyn" in Home Design Ideas

 Naor Suzumori Architecture D.P.C.
Cheng Lin
Inspiration for a mid-century modern gray tile and marble tile marble floor and gray floor bathroom remodel in New York
Inspiration for a mid-century modern gray tile and marble tile marble floor and gray floor bathroom remodel in New York

 DBe - Design Build Enterprises
A full, gut renovation of an apartment in Brooklyn Heights.
The renovation included a complete re-done of the bathroom, kitchen, living room, bedrooms and office. The goal of the renovation was to include a special aspect in every room, for example, the hidden desk in the bedroom.

 G&G Home Luxe
Bathroom design using gray tones in Brooklyn, NY. This is not mosaic but actual tile 10"x35"
Example of a mid-sized trendy master gray tile and porcelain tile drop-in bathtub design in New York with a wall-mount sink, tile countertops and gray walls
Example of a mid-sized trendy master gray tile and porcelain tile drop-in bathtub design in New York with a wall-mount sink, tile countertops and gray walls
Find the right local pro for your project


 Dezaar Interiors
Photography by: Mark Tesky
Bedroom transitional girl medium tone wood floor kids' bedroom photo in Chicago with multicolored walls
Bedroom transitional girl medium tone wood floor kids' bedroom photo in Chicago with multicolored walls
 MARIYA SHARIF
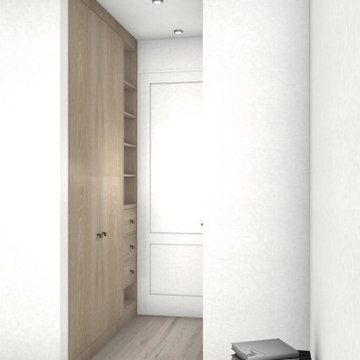
Apartments levels 2-4 - 2 to 3 bedroom apartments in Brooklyn - all apartments have an elevator and a similar layout with an option to add a room - See final option. Luxury and a sense of expansive space were foremost in our minds as we programmed these city apartments - to maximize living space for a small family or a young couple starting out in the big city.
 Joseph Vance Architects
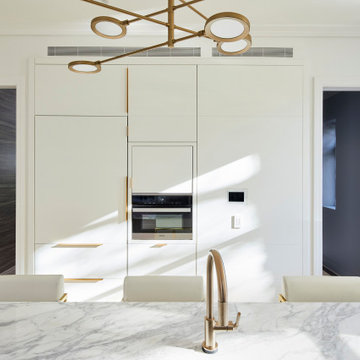
Looking from the kitchen back toward the other end of the house where the living room, dining room, entry and stair are located. Moving the stair to the center of the home allows for hallways in the front and rear. We find this allows a home to “breathe,” providing both a public hall and a private one. This is especially appreciated when entertaining, allowing guests to move freely.
 DBe - Design Build Enterprises
A full, gut renovation of an apartment in Brooklyn Heights.
The renovation included a complete re-done of the bathroom, kitchen, living room, bedrooms and office. The goal of the renovation was to include a special aspect in every room, for example, the hidden desk in the bedroom.
 Little Miracles Designs
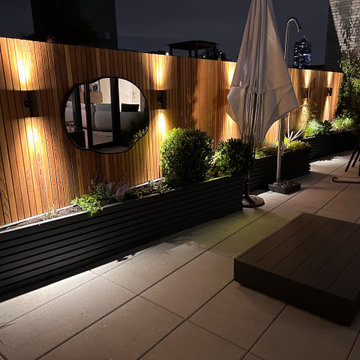
Nestled in the heart of Williamsburg, Brooklyn, this blank slate terrace has undergone a captivating transformation, becoming an urban oasis that effortlessly blends functionality and style. A sleek clear cedar fence encloses the space, offering both child safety and a touch of natural allure. This isn't just your run-of-the-mill terrace; it's a lively haven that caters to both relaxation and entertainment.
The installation boasts a thoughtfully designed kitchen area, ready to whip up culinary delights while soaking in the vibrant atmosphere of Williamsburg. Raised planters brim with greenery, their vibrant foliage breathing life into the space. With a smart irrigation system in place, maintaining this flourishing garden is a breeze. As the sun sets, the terrace gracefully transitions into a cozy haven, thanks to strategically placed lighting that casts a warm glow. And let's not forget the pièce de résistance – an outdoor shower, allowing you to wash off the city's hustle and bustle under the open sky. This terrace is more than just a landscaping project; it's an embodiment of the Williamsburg spirit, where gardening meets urban chic.
 DBe - Design Build Enterprises
A full, gut renovation of an apartment in Brooklyn Heights.
The renovation included a complete re-done of the bathroom, kitchen, living room, bedrooms and office. The goal of the renovation was to include a special aspect in every room, for example, the hidden desk in the bedroom.
 Tara McCauley Interior Design
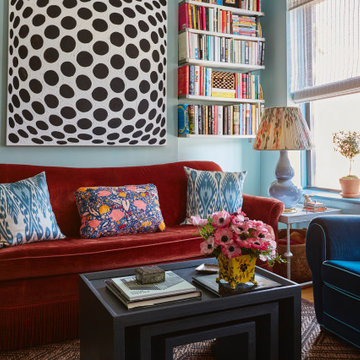
As featured in New York Magazine's "Great Rooms" and on NBC's "Open House": Living Room designed by Tara McCauley
Living room - small traditional enclosed light wood floor living room idea in New York with blue walls, no fireplace and no tv
Living room - small traditional enclosed light wood floor living room idea in New York with blue walls, no fireplace and no tv


 Little Miracles Designs
Brooklyn backyard with pergola, built in children's activity wall, blue stone paving with synthetic grass inserts for the play area with swings. Outdoor storage boxes double up as benches.

 Hoffman & Swinburne
Brendan McCarthy
Mid-sized minimalist master light wood floor and beige floor bedroom photo in New York with white walls and no fireplace
Mid-sized minimalist master light wood floor and beige floor bedroom photo in New York with white walls and no fireplace

 Matthew Bolt Graphic Design
Photos: Matthew Bolt Graphic Design
Cabinetry by Classic Kitchens of Charleston
Example of a transitional mosaic tile and gray tile mosaic tile floor bathroom design in San Francisco with an undermount sink, shaker cabinets and white cabinets
Example of a transitional mosaic tile and gray tile mosaic tile floor bathroom design in San Francisco with an undermount sink, shaker cabinets and white cabinets

 Ember Fireplaces
Part of a full renovation in a Brooklyn brownstone a modern linear fireplace is surrounded by white stacked stone and contrasting custom built dark wood cabinetry. A limestone mantel separates the stone from a large TV and creates a focal point for the room.
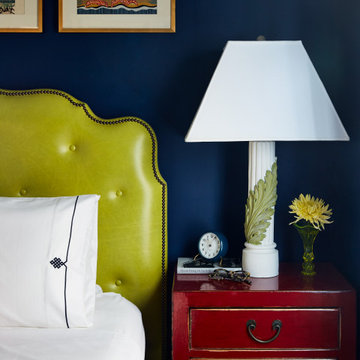 Tara McCauley Interior Design
As featured in New York Magazine's "Great Rooms" and on NBC's "Open House": Bedroom designed by Tara McCauley
Small elegant master bedroom photo in New York with blue walls
Small elegant master bedroom photo in New York with blue walls


 JSE Interior Design
Kitchen - mid-sized contemporary single-wall kitchen idea with flat-panel cabinets, marble countertops and white countertops

183