
Search results for "Brooklyn" in Home Design Ideas

 Ingui Architecture
Example of a large classic medium tone wood floor hallway design in New York with white walls
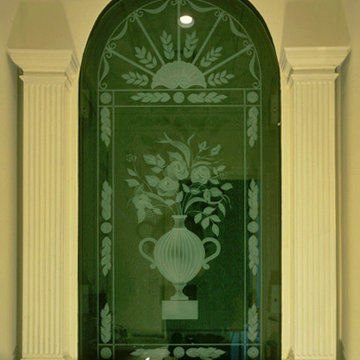
 Chadsworth Columns
PHOTO #1
- Architectural Wood Pilasters.
- Roman Doric Capitals & Ionic [Attic] Bases.
- Fluted, Non-tapered Wooden Shafts.
Column Size: 12" x 7'
PHOTO #2
- Architectural Wood Column.
- Renaissance Doric Capital & Cast Marble Attic Base.
- Fluted, Round, Tapered Wooden Shaft on Pedestal.
Column Size: 8" x 6'
Photography: Phillip Ennis - Interior, Residential
 MARIYA SHARIF
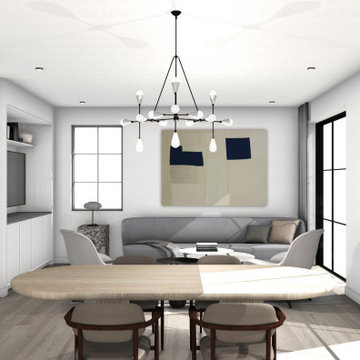
Apartments levels 2-4 - 2 to 3 bedroom apartments in Brooklyn - all apartments have an elevator and a similar layout with an option to add a room - See final option. Luxury and a sense of expansive space were foremost in our minds as we programmed these city apartments - to maximize living space for a small family or a young couple starting out in the big city.
Find the right local pro for your project
 Little Miracles Designs
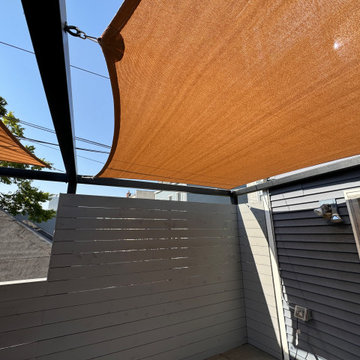
Shade sails and mounted fans create complete shade in this tiny Brooklyn backyard.
Trendy back porch idea in New York
Trendy back porch idea in New York
 Nail on the Head, LLC
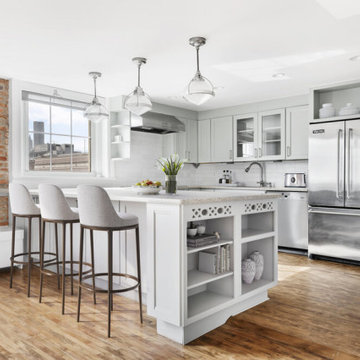
Gut renovation of a 1,800 sq. ft., four bed, two bath pre-war loft apartment. The building was originally erected in 1845 and the homeowners wanted to preserve the layout and original features (including 7 ft tall sash windows and exposed brick walls) while updating the kitchen, bathrooms, staircase, flooring and HVAC system with exposed ducts.

 Floors 2 Buy
PRODUCT SPECIFICATIONS:
-Durable 5/8” engineered product with a 4mm top layer – could be refinished 2x
-ALL WOOD - Baltic Birch wood core for superior quality (8 Layers + 1 Top)
-Sawn face 5” wide planks to look like solid to showcase the woods natural beauty
-Planks with random 1’ – 7’ lengths (36” Ave) and micro beveled edges and ends
-Matching wood trim is available in stock. Custom stair treads by request.
-Glue down, nail down or floating installation method can be used
-Can be installed above or below grade
-Can be installed over radiant heat as per the installation instructions
-Lifetime structural and 50 year finish warranty – 7 coat UV cured Aluminum Oxide

 conodio / CRAFITS Inc.
Brooklyn apartment tiny bathroom renovation
Example of a small danish white tile and subway tile ceramic tile and gray floor bathroom design in New York with black cabinets, a one-piece toilet, white walls and a console sink
Example of a small danish white tile and subway tile ceramic tile and gray floor bathroom design in New York with black cabinets, a one-piece toilet, white walls and a console sink

 Old World Stairs and Restoration
Based in New York, Old World Stairs & Restoration is a trusted name for any staircase related work in the Manhattan, Brooklyn, and New Jersey.
Mid-sized elegant wooden straight staircase photo in New York with painted risers
Mid-sized elegant wooden straight staircase photo in New York with painted risers
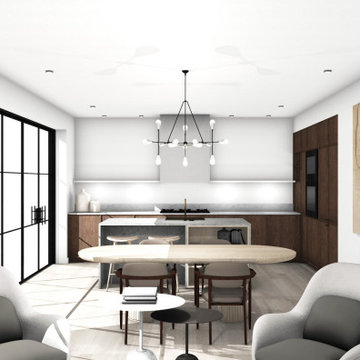 MARIYA SHARIF
Apartments levels 2-4 - 2 to 3 bedroom apartments in Brooklyn - all apartments have an elevator and a similar layout with an option to add a room - See final option. Luxury and a sense of expansive space were foremost in our minds as we programmed these city apartments - to maximize living space for a small family or a young couple starting out in the big city.

 The Brooklyn Garden Club Inc.
the brooklyn garden club
Design ideas for a contemporary landscaping in New York.
Design ideas for a contemporary landscaping in New York.
 The Brooklyn Garden Club Inc.
The Brooklyn Garden Club
Patio container garden - mid-sized contemporary patio container garden idea in New York with decking and no cover
Patio container garden - mid-sized contemporary patio container garden idea in New York with decking and no cover

 Robert Granoff
Interiors by Morris & Woodhouse Interiors LLC, Architecture by ARCHONSTRUCT LLC
© Robert Granoff
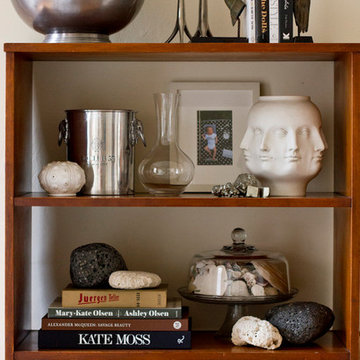
Example of a small trendy powder room design in New York with an undermount sink, marble countertops, beige walls and white countertops
Example of a small trendy powder room design in New York with an undermount sink, marble countertops, beige walls and white countertops

 Amanda Kirkpatrick Photography
Amanda Kirkpatrick
Elegant three-story brick flat roof photo in New York
Elegant three-story brick flat roof photo in New York

 The Brooklyn Studio
Photography by Francis Dzikowski / OTTO
Example of a trendy gender-neutral family room design in New York
Example of a trendy gender-neutral family room design in New York
 Little Miracles Designs
Evening lighting in Brooklyn backyard
Design ideas for a mid-sized contemporary backyard landscaping in New York.
Design ideas for a mid-sized contemporary backyard landscaping in New York.

 Rikki Snyder
 © 2014 Houzz
Eclectic medium tone wood floor dining room photo in New York with beige walls and a standard fireplace
Eclectic medium tone wood floor dining room photo in New York with beige walls and a standard fireplace
 FurnitureNYC
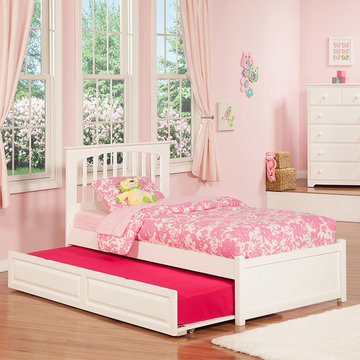
Gentle white color of the bed is a unique solution for
a numerous decor styles and palettes. Striking in design, the bed also offers quality construction made of solid hardwood in 5-step non toxic finish for safety and durability. The height can be adjusted for using the bed with / without boxspring, underbed drawers or trundle.
furniturenyc.net/product/brooklyn-platform-bed-open-foot-rail-white


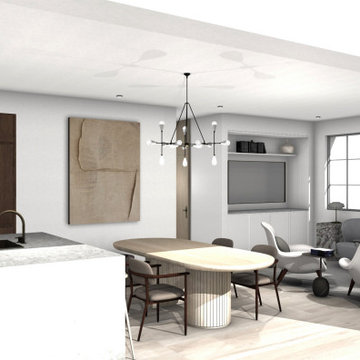 MARIYA SHARIF
Apartments levels 2-4 - 2 to 3 bedroom apartments in Brooklyn - all apartments have an elevator and a similar layout with an option to add a room - See final option. Luxury and a sense of expansive space were foremost in our minds as we programmed these city apartments - to maximize living space for a small family or a young couple starting out in the big city.
184