
Search results for "Brooklyn" in Home Design Ideas

 Reflekt Design Build
Photo: Michelle Schmauder
Inspiration for an industrial bathroom remodel in DC Metro
Inspiration for an industrial bathroom remodel in DC Metro


 JSE Interior Design
Living room - large contemporary open concept light wood floor living room idea with beige walls, a hanging fireplace, a stone fireplace and a media wall
Find the right local pro for your project

 Old World Stairs and Restoration
Based in New York, Old World Stairs & Restoration is a trusted name for any staircase related work in the Manhattan, Brooklyn, and New Jersey.
Dining room - mid-sized traditional wooden straight dining room idea in New York with wooden risers
Dining room - mid-sized traditional wooden straight dining room idea in New York with wooden risers

 Etelamaki Architecture
Mikiko Kikuyama
Inspiration for a contemporary l-shaped open concept kitchen remodel in New York with flat-panel cabinets, white cabinets, multicolored backsplash and an island
Inspiration for a contemporary l-shaped open concept kitchen remodel in New York with flat-panel cabinets, white cabinets, multicolored backsplash and an island



 Joseph Vance Architects
To increase the feeling of light in this home, we painted the center stair a deep, warm gray. This both makes it feel more cozy to be in and makes the rooms on either side feel even brighter.
This staircase features white oak treads, custom oval white oak handrail and pairs of brushed brass balusters.

 DBe - Design Build Enterprises
A full, gut renovation of an apartment in Brooklyn Heights.
The renovation included a complete re-done of the bathroom, kitchen, living room, bedrooms and office. The goal of the renovation was to include a special aspect in every room, for example, the hidden desk in the bedroom.

 Ingui Architecture
Inspiration for a small light wood floor hallway remodel in New York with gray walls

 Crown Woodworking Corp
Inspiration for a large contemporary u-shaped light wood floor enclosed kitchen remodel in New York with shaker cabinets, white cabinets, white backsplash, stainless steel appliances and an island
 DBe - Design Build Enterprises
A full, gut renovation of an apartment in Brooklyn Heights.
The renovation included a complete re-done of the bathroom, kitchen, living room, bedrooms and office. The goal of the renovation was to include a special aspect in every room, for example, the hidden desk in the bedroom.

 Star Renovations NY
Cozy Brooklyn bedroom/wood floors flooded with natural light
Bedroom - mid-sized modern master medium tone wood floor and brown floor bedroom idea in New York with white walls
Bedroom - mid-sized modern master medium tone wood floor and brown floor bedroom idea in New York with white walls

 SRA Design + Build Architects Corp.
Eat-in kitchen - transitional single-wall medium tone wood floor eat-in kitchen idea in New York with beaded inset cabinets, white cabinets, white backsplash, no island, a drop-in sink, ceramic backsplash, stainless steel appliances and white walls

 Ember Fireplaces
Part of a full renovation in a Brooklyn brownstone a modern linear fireplace is surrounded by white stacked stone and contrasting custom built dark wood cabinetry. A limestone mantel separates the stone from a large TV and creates a focal point for the room.

 LAURIE BLUMENFELD DESIGN
Our concept was to give this historical Brooklyn Heights Brownstone’s common space a cosmetic makeover with a distinctively contemporary mood. The chandelier we chose for the entry was decidedly architectural and adds an inviting modern elegance to the space. | Interior Design by Laurie Blumenfeld-Russo | Tim Williams Photography
 DBe - Design Build Enterprises
A full, gut renovation of an apartment in Brooklyn Heights.
The renovation included a complete re-done of the bathroom, kitchen, living room, bedrooms and office. The goal of the renovation was to include a special aspect in every room, for example, the hidden desk in the bedroom.
 reBuild Workshop
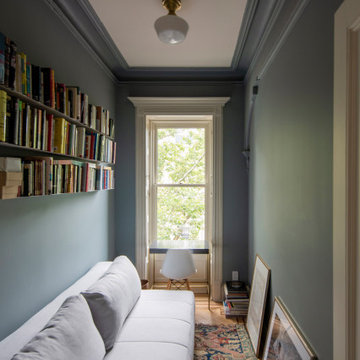
This compact home office is at the upper level of a historic Park Slope Brooklyn brownstone.
Inspiration for a small transitional enclosed and freestanding desk medium tone wood floor and brown floor study room remodel in New York with blue walls and no fireplace
Inspiration for a small transitional enclosed and freestanding desk medium tone wood floor and brown floor study room remodel in New York with blue walls and no fireplace
 Nail on the Head, LLC
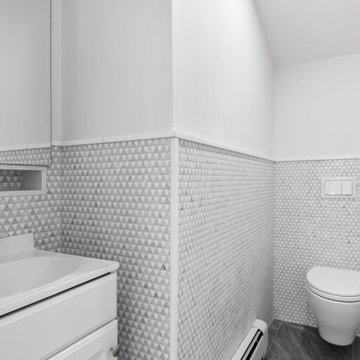
Gut renovation of a 1,800 sq. ft., four bed, two bath pre-war loft apartment. The building was originally erected in 1845 and the homeowners wanted to preserve the layout and original features (including 7 ft tall sash windows and exposed brick walls) while updating the kitchen, bathrooms, staircase, flooring and HVAC system with exposed ducts.
179