
Search results for "Brooklyn" in Home Design Ideas

 Godwin Residential Construction
© Coe Will
This brownstone building in Brooklyn Heights was restored back to a single family household for a returning client. On the exterior, the brownstone was restored and on the interior, the house was rewired and the air conditioning was upgraded. To create a division between the living room and dining room, a soffit and columns were added. Those rooms then received crown molding that is typical to the building style. Also, the basement was converted into two bedrooms, two bathrooms, and a mud room.



 reBuild Workshop
An interior window between the bedroom and the staircase connects visually the two spaces and brings daylight deep into the space © reBuild Workshop
Example of a mid-sized trendy wooden straight wood railing staircase design in New York with wooden risers
Example of a mid-sized trendy wooden straight wood railing staircase design in New York with wooden risers
Find the right local pro for your project

 The Design High
model unit
Inspiration for a contemporary open concept light wood floor living room remodel in New York with gray walls
Inspiration for a contemporary open concept light wood floor living room remodel in New York with gray walls
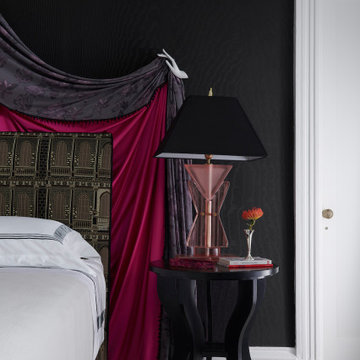
 Tara McCauley Interior Design
As featured in Aspire Magazine, 1stDibs' "Introspective", Architectural Digest online, and HouseBeautiful.com: Primary Bedroom at the 2022 Brooklyn Heights Designer Showhouse designed by Tara McCauley.
Youtube's "Designer Home Tours" Episode at this link: https://www.youtube.com/watch?v=fI8AHoOlCEA
As featured in Aspire Magazine, 1stDibs' "Introspective", Architectural Digest online, and HouseBeautiful.com: Primary Bedroom at the 2022 Brooklyn Heights Designer Showhouse designed by Tara McCauley.
Youtube's "Designer Home Tours" Episode at this link: https://www.youtube.com/watch?v=fI8AHoOlCEA
This seating area in the Primary Bedroom features moiré silk Schumacher wallpaper and an ivory indoor/outdoor rug. The Billy Baldwin sofa is upholstered in Scalamandré's iconic Tigre velvet with bullion fringe trim. Visual Comfort Art Deco style sconces are mounted above the marble fireplace. The Shade Store created a pair of custom silk curtains with matching cornices. The Tony Duquette chandelier is from Remains Lighting. The custom bed is upholstered in Surrealist Pierre Frey embroidery with a Schiaparelli inspired "Shocking Pink" bed canopy.

 Geowood Design
Small minimalist light wood floor and beige floor great room photo in New York with white walls and no fireplace


 MARIYA SHARIF
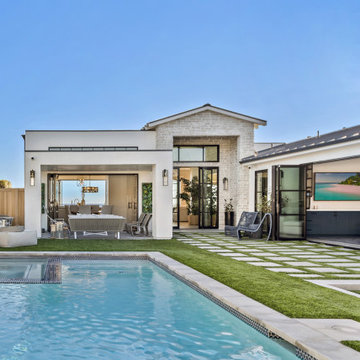
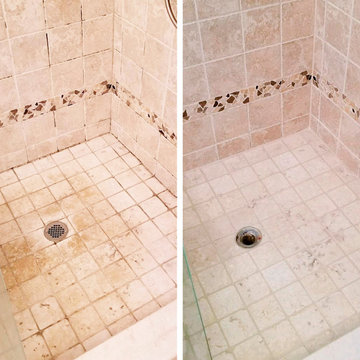
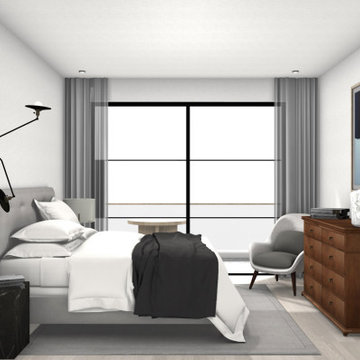
Apartments levels 2-4 - 2 to 3 bedroom apartments in Brooklyn - all apartments have an elevator and a similar layout with an option to add a room - See final option. Luxury and a sense of expansive space were foremost in our minds as we programmed these city apartments - to maximize living space for a small family or a young couple starting out in the big city.

 User
Stacy Zarin Photography
Inspiration for a mid-sized transitional girl medium tone wood floor nursery remodel in New York with multicolored walls
Inspiration for a mid-sized transitional girl medium tone wood floor nursery remodel in New York with multicolored walls

 Little Miracles Designs
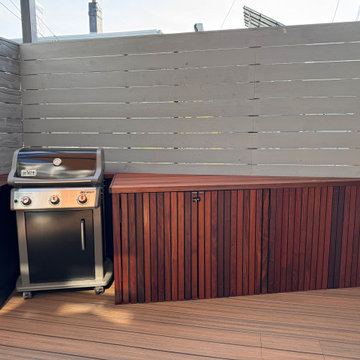
Nestled in the heart of Williamsburg, Brooklyn, this blank slate terrace has undergone a captivating transformation, becoming an urban oasis that effortlessly blends functionality and style. A sleek clear cedar fence encloses the space, offering both child safety and a touch of natural allure. This isn't just your run-of-the-mill terrace; it's a lively haven that caters to both relaxation and entertainment.
The installation boasts a thoughtfully designed kitchen area, ready to whip up culinary delights while soaking in the vibrant atmosphere of Williamsburg. Raised planters brim with greenery, their vibrant foliage breathing life into the space. With a smart irrigation system in place, maintaining this flourishing garden is a breeze. As the sun sets, the terrace gracefully transitions into a cozy haven, thanks to strategically placed lighting that casts a warm glow. And let's not forget the pièce de résistance – an outdoor shower, allowing you to wash off the city's hustle and bustle under the open sky. This terrace is more than just a landscaping project; it's an embodiment of the Williamsburg spirit, where gardening meets urban chic.

 Abingdon Construction
Mark Gruber, Owner of Abingdon Construction Inc. took this room setting photography of a white tin ceiling in a modern Brooklyn Kitchen. This decorative white tin ceiling puts the perfect finishing touch on this already stunning New York space.
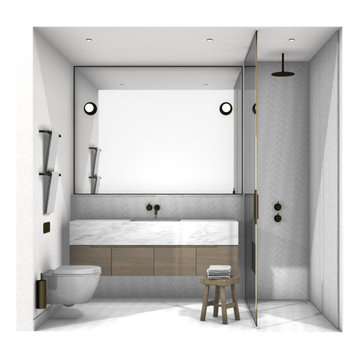 MARIYA SHARIF
Apartments levels 2-4 - 2 to 3 bedroom apartments in Brooklyn - all apartments have an elevator and a similar layout with an option to add a room - See final option. Luxury and a sense of expansive space were foremost in our minds as we programmed these city apartments - to maximize living space for a small family or a young couple starting out in the big city.

 Ingui Architecture
Inspiration for a mid-sized transitional rooftop outdoor kitchen deck remodel in New York with no cover
 Little Miracles Designs
Shade sails and mounted fans create complete shade in this tiny Brooklyn backyard.
Design ideas for a small contemporary backyard landscaping in New York.
Design ideas for a small contemporary backyard landscaping in New York.
 Little Miracles Designs
A bland rectangular Brooklyn backyard is given a diagonal point of view and a splash of color.
Design ideas for a mid-sized contemporary backyard landscaping in New York.
Design ideas for a mid-sized contemporary backyard landscaping in New York.
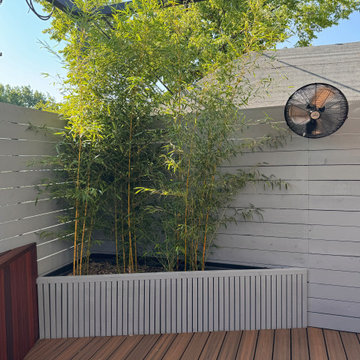 Little Miracles Designs
Shade sails and mounted fans create complete shade in this tiny Brooklyn backyard.
Inspiration for a small contemporary backyard landscaping in New York.
Inspiration for a small contemporary backyard landscaping in New York.
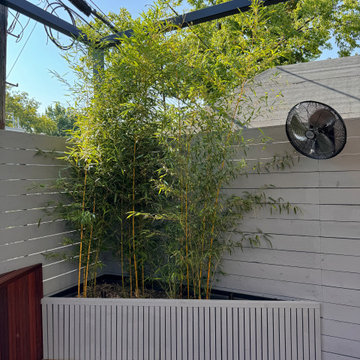 Little Miracles Designs
Shade sails and mounted fans create complete shade in this tiny Brooklyn backyard.
Design ideas for a small contemporary backyard landscaping in New York.
Design ideas for a small contemporary backyard landscaping in New York.
 Little Miracles Designs
A bland Brooklyn backyard was given a diagonal POV and a splash of color.
Inspiration for a mid-sized contemporary backyard patio remodel in New York
Inspiration for a mid-sized contemporary backyard patio remodel in New York
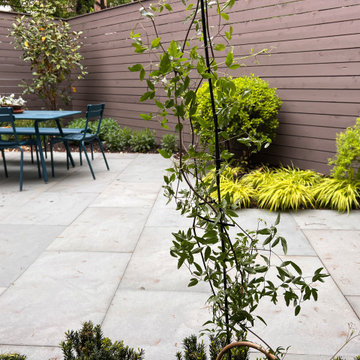 Little Miracles Designs
A bland Brooklyn backyard was given a diagonal POV and a splash of color.
Example of a mid-sized trendy backyard patio design in New York
Example of a mid-sized trendy backyard patio design in New York
189