
Search results for "Brooklyn" in Home Design Ideas
 Little Miracles Designs
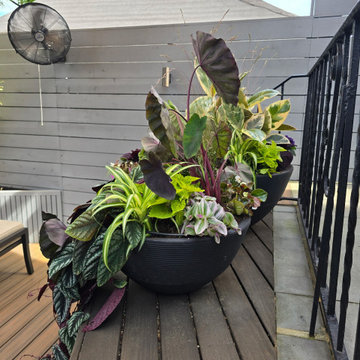
Potted garden for a small backyard
Example of a small trendy backyard deck design in New York
Example of a small trendy backyard deck design in New York
 Little Miracles Designs
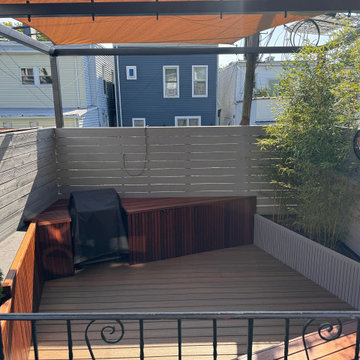
Shade sails and mounted fans create complete shade in this tiny Brooklyn backyard.
Inspiration for a small contemporary backyard landscaping in New York.
Inspiration for a small contemporary backyard landscaping in New York.
 Little Miracles Designs
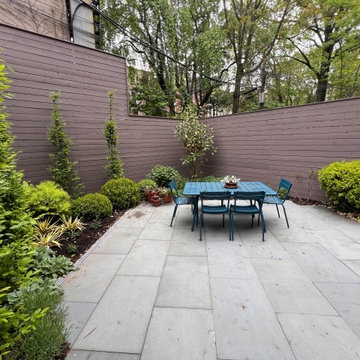
A bland Brooklyn backyard was given a diagonal POV and a splash of color.
Patio - mid-sized contemporary backyard patio idea in New York
Patio - mid-sized contemporary backyard patio idea in New York
Find the right local pro for your project
 Little Miracles Designs
Potted garden for a small backyard
Example of a small backyard deck design in New York
Example of a small backyard deck design in New York
 Little Miracles Designs
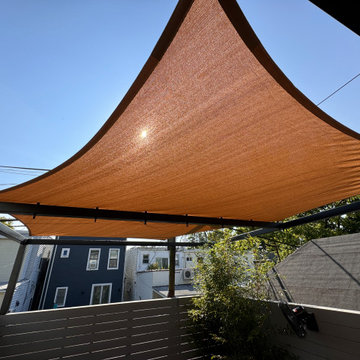
Shade sails and mounted fans create complete shade in this tiny Brooklyn backyard.
Photo of a small contemporary backyard landscaping in New York.
Photo of a small contemporary backyard landscaping in New York.
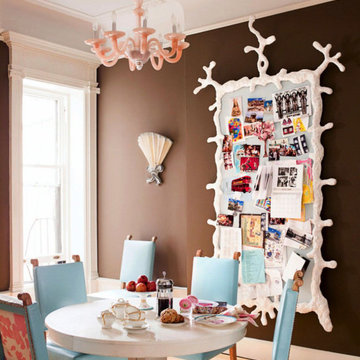
 Jonathan Berger Interior Design
This project was featured on the cover of House Beautiful magazine.
The owner of this Brooklyn townhouse wanted to respect the Victorian architecture while bringing it up-to-date for her family of four daughters. Color, color and more color was the mandate along with lots of animal prints for this sophisticated and gregarious client.

 The Brooklyn Studio
Apartment renovation in a converted church in Brooklyn, photos by Rachael Stollar, styling by Erin Fearins and Catherine Brophy of CWB Architects
Trendy living room photo in New York
Trendy living room photo in New York
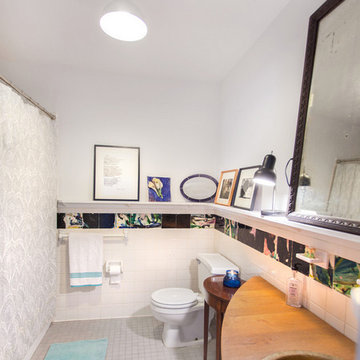


 Scavolini Store Brooklyn
Inspiration for a mid-sized contemporary galley medium tone wood floor and gray floor enclosed kitchen remodel in New York with an undermount sink, flat-panel cabinets, dark wood cabinets, quartz countertops, white backsplash, stainless steel appliances and no island
 The Brooklyn Studio
Apartment renovation in a converted church in Brooklyn, photos by Rachael Stollar, styling by Erin Fearins and Catherine Brophy of CWB Architects
Trendy kids' room photo in New York
Trendy kids' room photo in New York

 Rinaldi Designs Inc.
Erik Freeland
Mid-sized trendy light wood floor hallway photo in New York with white walls
Mid-sized trendy light wood floor hallway photo in New York with white walls


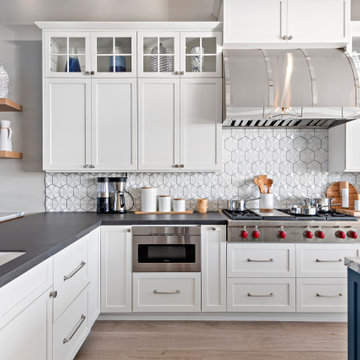

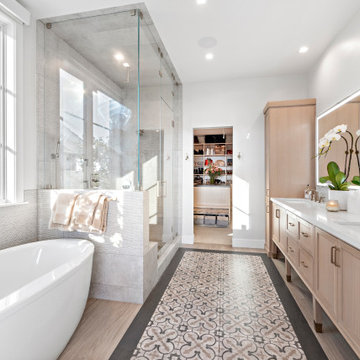

 Godwin Residential Construction
© Coe Will
This brownstone building in Brooklyn Heights was restored back to a single family household for a returning client. On the exterior, the brownstone was restored and on the interior, the house was rewired and the air conditioning was upgraded. To create a division between the living room and dining room, a soffit and columns were added. Those rooms then received crown molding that is typical to the building style. Also, the basement was converted into two bedrooms, two bathrooms, and a mud room.

 JS Interiors LLC
Full-scale interior design, architectural consultation, kitchen design, bath design, furnishings selection and project management for a historic townhouse located in the historical Brooklyn Heights neighborhood. Project featured in Architectural Digest (AD).
Read the full article here:
https://www.architecturaldigest.com/story/historic-brooklyn-townhouse-where-subtlety-is-everything
Photo by: Tria Giovan

 Charmean Neithart Interiors
The homeowners of this California Cottage wanted a beach vibe in their 1700 sq. ft. home. They wanted to make the most of their spaces by widening doorways, adding wood floors throughout the house, and adding a skylight. The result is cozy, casual California living at its best with frequent family dinners and celebrations with friends. The teenage daughter in the family requested a colorful, patterned, ethnic vibe for her bedroom.
Photos by Erika Bierman www.erikabiermanphotography.com
191