
Search results for "Brooklyn" in Home Design Ideas

 Ingui Architecture
Wine cellar - large rustic concrete floor wine cellar idea in New York with storage racks
 Jonathan Berger Interior Design
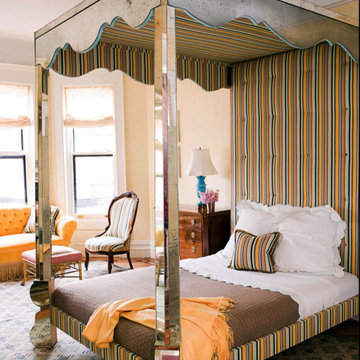
This project was featured on the cover of House Beautiful magazine.
The owner of this Brooklyn townhouse wanted to respect the Victorian architecture while bringing it up-to-date for her family of four daughters. Color, color and more color was the mandate along with lots of animal prints for this sophisticated and gregarious client.

Find the right local pro for your project
 Ingui Architecture
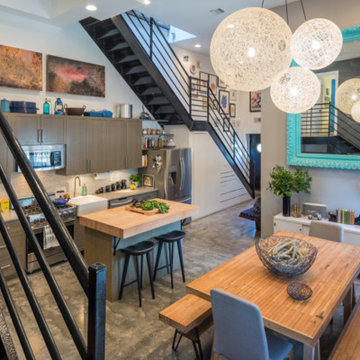
Mid-sized transitional wooden u-shaped open and metal railing staircase photo in New York

 All Renovation Construction LLC
Full gut renovation of a classic Brooklyn, NY brownstone. Parlor floor level with full glass wall system from La Cantina.
Large transitional galley dark wood floor and brown floor eat-in kitchen photo in New York with a single-bowl sink, shaker cabinets, white cabinets, marble countertops, white backsplash, ceramic backsplash, white appliances and an island
Large transitional galley dark wood floor and brown floor eat-in kitchen photo in New York with a single-bowl sink, shaker cabinets, white cabinets, marble countertops, white backsplash, ceramic backsplash, white appliances and an island

 The New Design Project
Large urban light wood floor and beige floor dining room photo in New York with black walls and no fireplace

 WE Design
Example of a mid-sized classic formal and enclosed medium tone wood floor living room design in New York with white walls, a standard fireplace and a wall-mounted tv

 The Brooklyn Studio
Apartment renovation in a converted church in Brooklyn, photos by Rachael Stollar, styling by Erin Fearins and Catherine Brophy of CWB Architects
Inspiration for a contemporary home office remodel in New York
Inspiration for a contemporary home office remodel in New York

 Dragonetti Brothers Landscapes
Large trendy backyard stone and kidney-shaped lap water slide photo in New York

 JSE Interior Design
Living room - large modern open concept light wood floor living room idea with beige walls, a hanging fireplace, a stone fireplace and a media wall
 Tara McCauley Interior Design
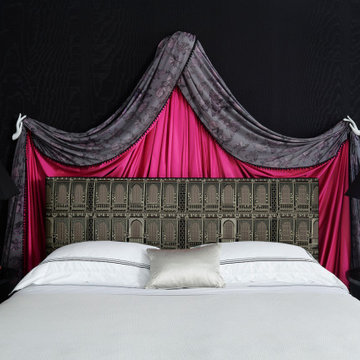
As featured in Aspire Magazine, 1stDibs' "Introspective", Architectural Digest online, and HouseBeautiful.com: Primary Bedroom at the 2022 Brooklyn Heights Designer Showhouse designed by Tara McCauley.
Youtube's "Designer Home Tours" Episode at this link: https://www.youtube.com/watch?v=fI8AHoOlCEA
As featured in Aspire Magazine, 1stDibs' "Introspective", Architectural Digest online, and HouseBeautiful.com: Primary Bedroom at the 2022 Brooklyn Heights Designer Showhouse designed by Tara McCauley.
Youtube's "Designer Home Tours" Episode at this link: https://www.youtube.com/watch?v=fI8AHoOlCEA
This seating area in the Primary Bedroom features moiré silk Schumacher wallpaper and an ivory indoor/outdoor rug. The Billy Baldwin sofa is upholstered in Scalamandré's iconic Tigre velvet with bullion fringe trim. Visual Comfort Art Deco style sconces are mounted above the marble fireplace. The Shade Store created a pair of custom silk curtains with matching cornices. The Tony Duquette chandelier is from Remains Lighting. The custom bed is upholstered in Surrealist Pierre Frey embroidery with a Schiaparelli inspired "Shocking Pink" bed canopy.


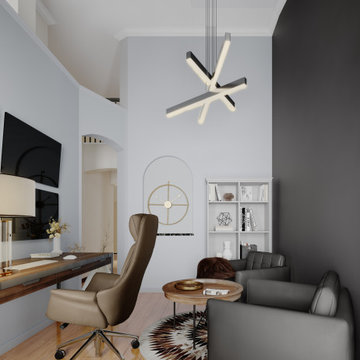
 K-SAMONE & CO | Evocative Interiors & Architecture
Proposal 2 (VE Option)
High-End Brooklyn on Porma Ave.
Budget: $10K (including structural updates)
Home office - transitional home office idea
Home office - transitional home office idea


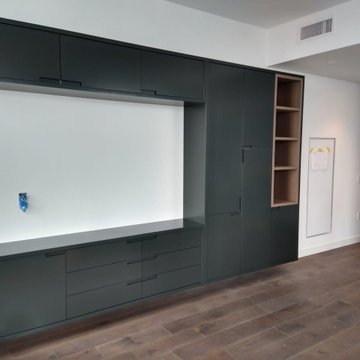

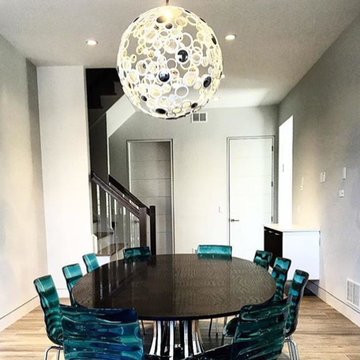
 Lighting Palace
This Breathtaking chandelier was perfectly placed in this transitional dining room in Midwood Brooklyn. Our designers didn't have much space to work with but ....Voila …this Varaluz chandelier couldnt be a better fit .Our in-store specialists worked with the designer on this project and was so satisfied , she treated out entire staff to lunch from Dean and Deluca . Thanks Moselle!!
193