
Search results for "Brooklyn" in Home Design Ideas

 FormAndField
Brooklyn Co-op: Dining Room
Mid-sized minimalist medium tone wood floor and brown floor great room photo with white walls and no fireplace
Mid-sized minimalist medium tone wood floor and brown floor great room photo with white walls and no fireplace

 SRA Design + Build Architects Corp.
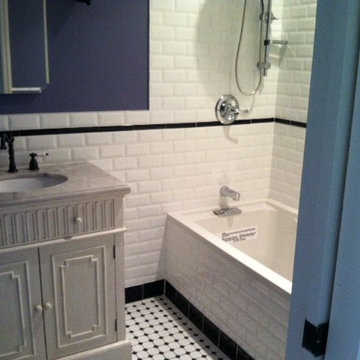
Inspiration for an eclectic 3/4 multicolored tile and ceramic tile ceramic tile bathroom remodel in New York with a drop-in sink, recessed-panel cabinets, white cabinets and white walls

 JSE Interior Design
Featuring breathtaking, unobstructed views of the Brooklyn Bridge to the Statue of Liberty; the Pierhouse at Brooklyn Bridge Park is one of the most desired residences in Brooklyn.
The condo’s soaring floor to ceiling windows are warmed with reclaimed heartwood pine floors; while cold-rolled, blackened steel stairs, railings, and accents add an industrial touch. You’ll find the chandelier brings in an organic element, inspired by the budding park trees visible from the windows.
Calacutta Tucci marble countertops and book-matched backsplashes juxtaposed by solid walnut kitchen cabinets (locally sourced) work together seamlessly to create the luxurious open plan interior. Clean lined neutral tone furniture and pops of color, via accent chairs and artwork, balance the high-end, sophisticated look with the welcoming, comfortable feel. The Powder Room and bathrooms are finished with Statuary Marble and custom walnut and nickel vanities. From high-efficiency LED lighting to energy-efficient solar shades, the condo was also designed with energy and the environment in mind.
Find the right local pro for your project

 Meshberg Group
The dining room features custom built-ins and wine cooler to one side with the original ornate carved marble fireplace mantle and exposed brick wall on the other. The open riser wood and steel staircase running through the center of this Landmarked Brooklyn home unifies the tiny floorplates, making the space feel much larger than the actual square footage would suggest. Contemporary furnishings mixed with natural finishes and craftsman details, allows anyone to feel at home in this quaint, one-of-a-kind home.

 Ingui Architecture
Large trendy formal and open concept medium tone wood floor living room photo in New York with gray walls




 MCV
Custom Shelves and Seating at Living Room
Inspiration for a small modern open concept light wood floor and beige floor living room library remodel in New York with white walls
Inspiration for a small modern open concept light wood floor and beige floor living room library remodel in New York with white walls
 User
Inspiration for a small modern single-wall light wood floor open concept kitchen remodel in New York with an undermount sink, flat-panel cabinets, solid surface countertops, white backsplash, glass tile backsplash, stainless steel appliances, an island and black cabinets


 Little Miracles Designs
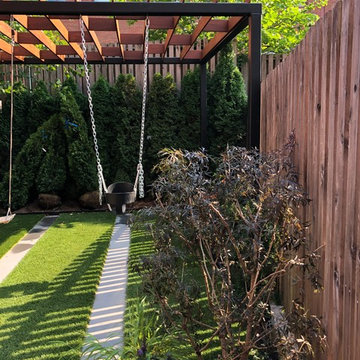
Brooklyn backyard with pergola, built in children's activity wall, blue stone paving with synthetic grass inserts for the play area with swings. Outdoor storage boxes double up as benches. Pergola slats for shade.

 Studio Ness
Photo by Costas Picadas
Inspiration for a bedroom and mid-sized contemporary medium tone wood floor kids' bedroom remodel in New York with gray walls
Inspiration for a bedroom and mid-sized contemporary medium tone wood floor kids' bedroom remodel in New York with gray walls
 Little Miracles Designs
Brooklyn backyard with pergola, built in children's activity wall, blue stone paving with synthetic grass inserts for the play area with swings. Outdoor storage boxes double up as benches.

 Spectra Design Build
Small elegant l-shaped porcelain tile and gray floor enclosed kitchen photo in New York with an undermount sink, shaker cabinets, blue cabinets, quartzite countertops, white backsplash, stone slab backsplash, stainless steel appliances, no island and white countertops

 Abishai Designs
Staged this beautiful bedroom in an oddly shaped room. The Condominium was pretty special since it was built in a building that was previously a cathedral. While empty once would not think a bed and the home office space would fit but Staging brings in the magic and shows all the possibilities.
 Tara McCauley Interior Design
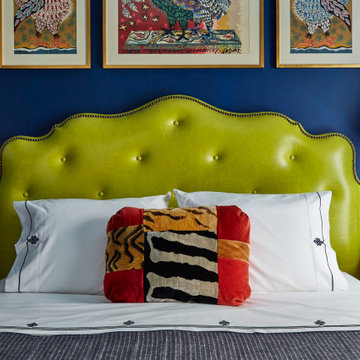
As featured in New York Magazine's "Great Rooms" and on NBC's "Open House": Bedroom designed by Tara McCauley
Example of a small classic master bedroom design in New York with blue walls
Example of a small classic master bedroom design in New York with blue walls
 Arsight Studio
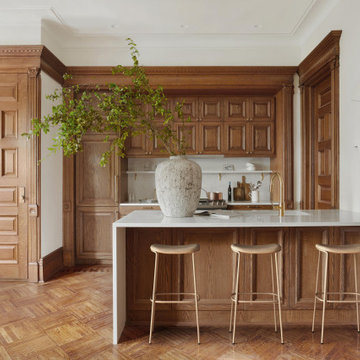
Dive into the core of this Brooklyn Brownstone Townhouse abode in New York, where Arsight Studio's architectural prowess has fashioned a kitchen oozing with opulence and refinement. The brownstone flooring lays an ageless base, accentuated by brass details and crown molding to add an element of grace. Assemble around the compelling kitchen island with its striking waterfall feature and appreciate the artistry of custom millwork and stylishly placed shelving. The marble backsplash brings an added layer of grandeur, enhancing the abundant use of nature-inspired materials throughout this alluring culinary oasis.
197