
Search results for "Brooklyn" in Home Design Ideas
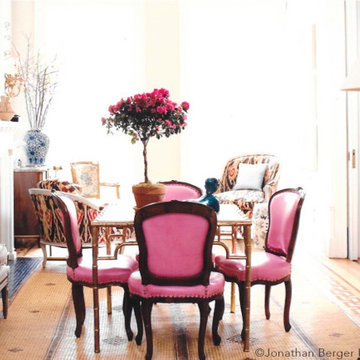
 Jonathan Berger Interior Design
This project was featured on the cover of House Beautiful magazine.
The owner of this Brooklyn townhouse wanted to respect the Victorian architecture while bringing it up-to-date for her family of four daughters. Color, color and more color was the mandate along with lots of animal prints for this sophisticated and gregarious client.
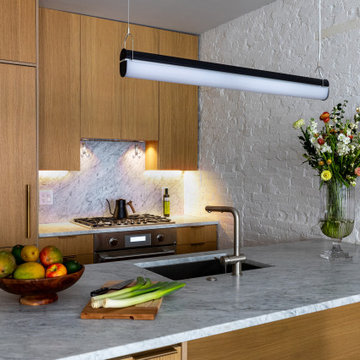
 Jarret Yoshida Design
This thoughtfully curated two-bedroom Brooklyn condo seamlessly blends urban sophistication with the serenity of nature. Here, a modern kitchen showcases a minimalist and Scandinavian-inspired design. A sleek marble countertop serves as the centerpiece, paired with natural wood cabinetry that adds warmth and texture. The backsplash features elegant white marble, while the white brick accent wall enhances the open and airy feel.

 Little Miracles Designs
Brooklyn backyard with pergola, built in children's activity wall, blue stone paving with synthetic grass inserts for the play area with swings. Outdoor storage boxes double up as benches. Pergola slats for shade. Ipe staircase, bench and planter
Find the right local pro for your project
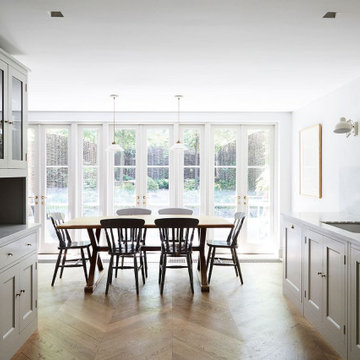
 Plain English Design
One of our very first US projects, in Brooklyn, NY. We created two distinct areas on the ground floor of this handsome townhouse. The first, an open-plan kitchen/dining area with a free-standing pantry and the second, an atmospheric boot room. Spitalfields cupboards with Folgate doors in the kitchen area are topped with honed Carrara marble. A design detail – a generous strip of marble which continues up the wall, creates a statement backsplash. Glazed doors on the Wilkes cupboards protect glassware but add lightness too and a large pantry, of floor to ceiling design is made of Longhouse cupboards and Combs doors. Sliding Combs doors make an appearance in the boot room, mounted on the wall, over an Oak worktop, and tongue and groove boarding connecting it all.


 Ingui Architecture
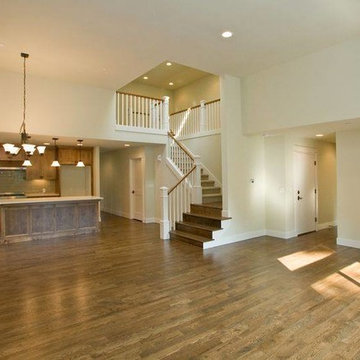
Inspiration for a mid-sized transitional wooden u-shaped open and metal railing staircase remodel in New York

 Abishai Designs
Staged this beautiful bedroom in an oddly shaped room. The Condominium was pretty special since it was built in a building that was previously a cathedral. While empty once would not think queen-sized would fit but Staging brings in the magic and shows all the possibilities.

 Lindsay MacRae Interiors, LLC
Lindsay MacRae
Mid-sized eclectic boy dark wood floor nursery photo in New York with white walls
Mid-sized eclectic boy dark wood floor nursery photo in New York with white walls
 Ingui Architecture
Family room - mid-sized transitional enclosed medium tone wood floor family room idea in New York with white walls and a tv stand

 Old World Stairs and Restoration
Based in New York, Old World Stairs & Restoration is a trusted name for any staircase related work in the Manhattan, Brooklyn, and New Jersey.
Example of a large minimalist wooden spiral staircase design in New York with wooden risers
Example of a large minimalist wooden spiral staircase design in New York with wooden risers


 Purewal Contractors, Inc
Mid-sized elegant 3/4 multicolored tile ceramic tile alcove bathtub photo in New York with open cabinets, light wood cabinets, a bidet, white walls, a drop-in sink and marble countertops

 The Brooklyn Studio
Photography by Rachael Stollar
Trendy medium tone wood floor eat-in kitchen photo in New York with an island
Trendy medium tone wood floor eat-in kitchen photo in New York with an island

 JSE Interior Design
Mid-sized trendy guest light wood floor bedroom photo in New York with gray walls

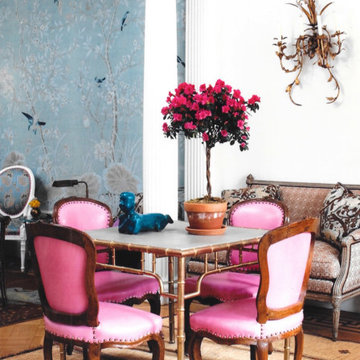 Jonathan Berger Interior Design
This project was featured on the cover of House Beautiful magazine.
The owner of this Brooklyn townhouse wanted to respect the Victorian architecture while bringing it up-to-date for her family of four daughters. Color, color and more color was the mandate along with lots of animal prints for this sophisticated and gregarious client.

 ACM Interiors
We completely replaced the dilapidated staircase in this circa 1870s Brooklyn brownstone. We created a landing where once there was none, and chose custom-made wrought iron railings and a white oak staircase to match the brand-new white oak herringbone floor. New wall trim, crown moldings, and baseboards give this entry hallway added character and the homeowner's collection of Contemporary artwork makes for an eclectic scene.

 Maletz Design
We renovated this beautiful pre-war space to create a gracious, light-filled family home. We raised the ceilings to 10 feet, added substantial mouldings and casing details, and restored the original wood floors. The bathroom features a shower, Ann Sacks Savoy tile, herringbone floor tile, Duravit sink and toilet, Hansgrohe faucets.
Photo by Maletz Design


195