
Search results for "Brooklyn" in Home Design Ideas

 Ember Fireplaces
Part of a full renovation in a Brooklyn brownstone a modern linear fireplace is surrounded by white stacked stone and contrasting custom built dark wood cabinetry. A limestone mantel separates the stone from a large TV and creates a focal point for the room.
 lzf-lamps.com
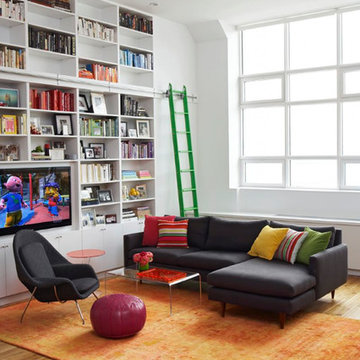
LZF Lamps | Brooklyn Loft | Link pendant lamp | Ray Power | handmade lighting | Wooden veneer lamps | Interior Designer: Jennifer Eisenstadt Design & Decoration
 lzf-lamps.com
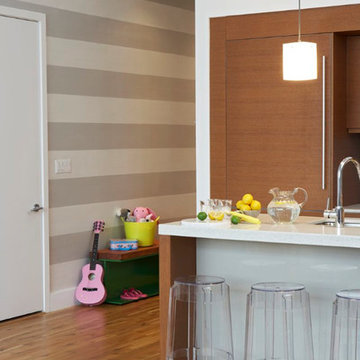
LZF Lamps | Brooklyn Loft | Link pendant lamp | Ray Power | handmade lighting | Wooden veneer lamps | Interior Designer: Jennifer Eisenstadt Design & Decoration
Find the right local pro for your project
 lzf-lamps.com
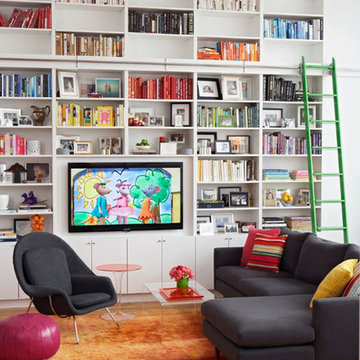
LZF Lamps | Brooklyn Loft | Link pendant lamp | Ray Power | handmade lighting | Wooden veneer lamps | Interior Designer: Jennifer Eisenstadt Design & Decoration


 Todd Haiman Landscape Design
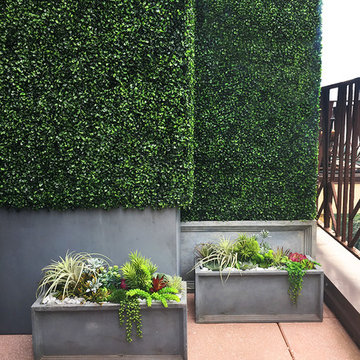
Zinnia in NYC garden design © Todd Haiman Landscape Design
Photo of a mid-sized farmhouse landscaping in New York.
Photo of a mid-sized farmhouse landscaping in New York.

 The Brooklyn Studio
This residence was a complete gut renovation of a 4-story row house in Park Slope, and included a new rear extension and penthouse addition. The owners wished to create a warm, family home using a modern language that would act as a clean canvas to feature rich textiles and items from their world travels. As with most Brooklyn row houses, the existing house suffered from a lack of natural light and connection to exterior spaces, an issue that Principal Brendan Coburn is acutely aware of from his experience re-imagining historic structures in the New York area. The resulting architecture is designed around moments featuring natural light and views to the exterior, of both the private garden and the sky, throughout the house, and a stripped-down language of detailing and finishes allows for the concept of the modern-natural to shine.
Upon entering the home, the kitchen and dining space draw you in with views beyond through the large glazed opening at the rear of the house. An extension was built to allow for a large sunken living room that provides a family gathering space connected to the kitchen and dining room, but remains distinctly separate, with a strong visual connection to the rear garden. The open sculptural stair tower was designed to function like that of a traditional row house stair, but with a smaller footprint. By extending it up past the original roof level into the new penthouse, the stair becomes an atmospheric shaft for the spaces surrounding the core. All types of weather – sunshine, rain, lightning, can be sensed throughout the home through this unifying vertical environment. The stair space also strives to foster family communication, making open living spaces visible between floors. At the upper-most level, a free-form bench sits suspended over the stair, just by the new roof deck, which provides at-ease entertaining. Oak was used throughout the home as a unifying material element. As one travels upwards within the house, the oak finishes are bleached to further degrees as a nod to how light enters the home.
The owners worked with CWB to add their own personality to the project. The meter of a white oak and blackened steel stair screen was designed by the family to read “I love you” in Morse Code, and tile was selected throughout to reference places that hold special significance to the family. To support the owners’ comfort, the architectural design engages passive house technologies to reduce energy use, while increasing air quality within the home – a strategy which aims to respect the environment while providing a refuge from the harsh elements of urban living.
This project was published by Wendy Goodman as her Space of the Week, part of New York Magazine’s Design Hunting on The Cut.
Photography by Kevin Kunstadt
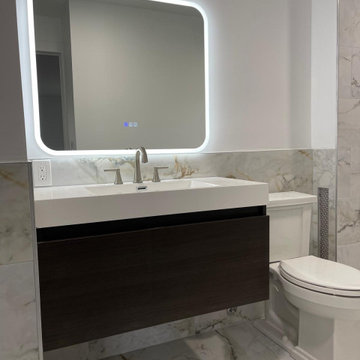
 Gallery Renovation NYC
 delivers expert bathroom remodeling in Brooklyn and Manhattan, from affordable upgrades to luxury spa-style renovations. Our licensed team specializes in modern designs, custom vanities, premium tiles, and quality fixtures. We make bathroom renovation simple, stylish, and stress-free. Free estimates available.
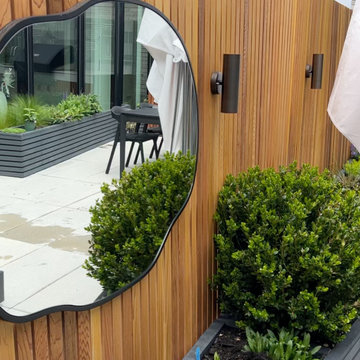
 Little Miracles Designs
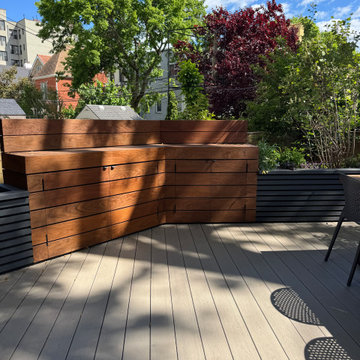
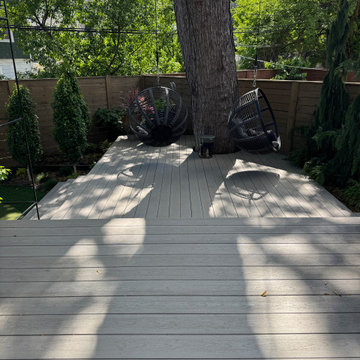
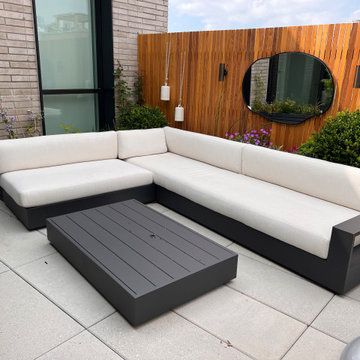
Nestled in the heart of Williamsburg, Brooklyn, this blank slate terrace has undergone a captivating transformation, becoming an urban oasis that effortlessly blends functionality and style. A sleek clear cedar fence encloses the space, offering both child safety and a touch of natural allure. This isn't just your run-of-the-mill terrace; it's a lively haven that caters to both relaxation and entertainment.
The installation boasts a thoughtfully designed kitchen area, ready to whip up culinary delights while soaking in the vibrant atmosphere of Williamsburg. Raised planters brim with greenery, their vibrant foliage breathing life into the space. With a smart irrigation system in place, maintaining this flourishing garden is a breeze. As the sun sets, the terrace gracefully transitions into a cozy haven, thanks to strategically placed lighting that casts a warm glow. And let's not forget the pièce de résistance – an outdoor shower, allowing you to wash off the city's hustle and bustle under the open sky. This terrace is more than just a landscaping project; it's an embodiment of the Williamsburg spirit, where gardening meets urban chic.
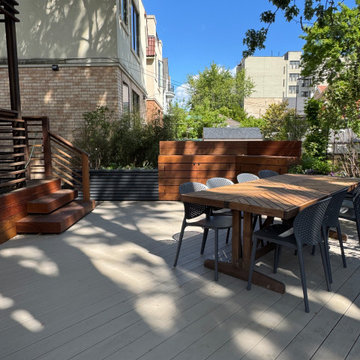 Little Miracles Designs
Oversized multi level deck with putting green below
Photo of a mid-sized contemporary backyard wood fence landscaping in New York.
Photo of a mid-sized contemporary backyard wood fence landscaping in New York.
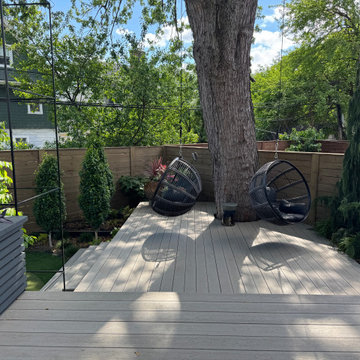 Little Miracles Designs
Oversized multi level deck with putting green below
Inspiration for a mid-sized contemporary backyard wood fence landscaping in New York.
Inspiration for a mid-sized contemporary backyard wood fence landscaping in New York.
 Little Miracles Designs
Oversized multi level deck with putting green below
Design ideas for a mid-sized contemporary backyard wood fence landscaping in New York.
Design ideas for a mid-sized contemporary backyard wood fence landscaping in New York.
 Little Miracles Designs
Oversized multi level deck with putting green below
Inspiration for a mid-sized contemporary backyard wood fence landscaping in New York.
Inspiration for a mid-sized contemporary backyard wood fence landscaping in New York.
 Little Miracles Designs
Oversized multi level deck with putting green below
Design ideas for a mid-sized contemporary backyard wood fence landscaping in New York.
Design ideas for a mid-sized contemporary backyard wood fence landscaping in New York.
 Little Miracles Designs
Nestled in the heart of Williamsburg, Brooklyn, this blank slate terrace has undergone a captivating transformation, becoming an urban oasis that effortlessly blends functionality and style. A sleek clear cedar fence encloses the space, offering both child safety and a touch of natural allure. This isn't just your run-of-the-mill terrace; it's a lively haven that caters to both relaxation and entertainment.
The installation boasts a thoughtfully designed kitchen area, ready to whip up culinary delights while soaking in the vibrant atmosphere of Williamsburg. Raised planters brim with greenery, their vibrant foliage breathing life into the space. With a smart irrigation system in place, maintaining this flourishing garden is a breeze. As the sun sets, the terrace gracefully transitions into a cozy haven, thanks to strategically placed lighting that casts a warm glow. And let's not forget the pièce de résistance – an outdoor shower, allowing you to wash off the city's hustle and bustle under the open sky. This terrace is more than just a landscaping project; it's an embodiment of the Williamsburg spirit, where gardening meets urban chic.

 Balestri Architects
Low cost renovation of a classic pre-war apartment in Brooklyn, New York. The original floor plan of this one bedroom pre-war unit was simple and efficient, but the space suffered from over 90 years of neglect and poor maintenance.
The existing kitchen and bathrooms spaces were gutted and updated with new stone finishes and chrome fixtures. The linear kitchen layout was flipped to allow maximum natural light to the primary work areas. A new glass shower enclosure replaces the original tile shower stall to provide a more opening feeling.
New plaster finishes, minimal window treatments, door hardware, and custom furniture complete the renovation.

 aamodt / plumb architects
This modern home exudes rural bliss, but its sleek interiors, awash in black slate, plaster, shou sugi ban, reclaimed wood and raw steel, supply a modicum of urbanity.


 TOLA architecture
Photo: Daniel Paterna
Inspiration for a mid-sized transitional l-shaped porcelain tile open concept kitchen remodel in New York with an undermount sink, recessed-panel cabinets, white cabinets, soapstone countertops, white backsplash, subway tile backsplash, stainless steel appliances and an island
Inspiration for a mid-sized transitional l-shaped porcelain tile open concept kitchen remodel in New York with an undermount sink, recessed-panel cabinets, white cabinets, soapstone countertops, white backsplash, subway tile backsplash, stainless steel appliances and an island

210