
Search results for "Brooklyn" in Home Design Ideas

 Lindsay MacRae Interiors, LLC
Lindsay MacRae
Example of a mid-sized eclectic boy dark wood floor nursery design in New York with white walls
Example of a mid-sized eclectic boy dark wood floor nursery design in New York with white walls
 Lindsay MacRae Interiors, LLC
Lindsay MacRae
Inspiration for a mid-sized eclectic boy dark wood floor nursery remodel in New York with white walls
Inspiration for a mid-sized eclectic boy dark wood floor nursery remodel in New York with white walls
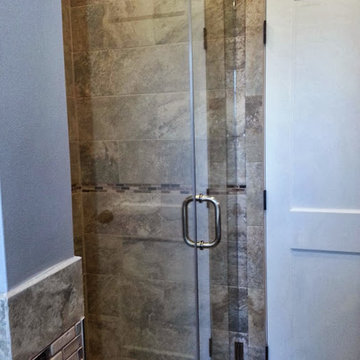
 brooklyn shower doors
Here at Brooklyn shower doors,We nanufacture and install frame and frameless shower doors in all tri-state area. Our passion for glass is to
Provide you,the finest custom frameless shower doors or enclosure directly from our company.We olso want to give you the lowest prices, the best manufacturing and installation services.
Find the right local pro for your project

 Icon Kitchen Design
Slab door cabinetry , by TeddWood cabinetry.
White Finish - Acrylic.
Wood Texture finish - stained wood veneer
Open concept kitchen - mid-sized contemporary l-shaped medium tone wood floor and brown floor open concept kitchen idea in New York with an undermount sink, flat-panel cabinets, white cabinets, quartz countertops, white backsplash, ceramic backsplash, stainless steel appliances and an island
Open concept kitchen - mid-sized contemporary l-shaped medium tone wood floor and brown floor open concept kitchen idea in New York with an undermount sink, flat-panel cabinets, white cabinets, quartz countertops, white backsplash, ceramic backsplash, stainless steel appliances and an island

 The Brooklyn Studio
Photography by Hulya Kolabas
Inspiration for a timeless hallway remodel in New York
Inspiration for a timeless hallway remodel in New York
 Renewal by Andersen Long Island
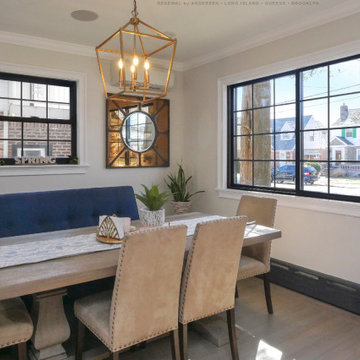
Sensational dining room with new windows we installed. With decorative grilles that add to their charm, this new sliding window and double hung window look perfect in this chic dining room, with wood flooring and spectacular decor. From window and door ideas and design to full installation, we do it all at Renewal by Andersen of Queens, Brooklyn and all of Long Island.
. . . . . . . . . .
We offer windows and doors in a variety of styles -- Contact us today: (866) 531-9672 -- www.windowanddoorsavings.com

 Little Miracles Designs
Brooklyn Windsor Terrace backyard Reno with new paving, planters, synthetic grass and.BBQ counter
Design ideas for a mid-sized modern backyard landscaping in New York.
Design ideas for a mid-sized modern backyard landscaping in New York.
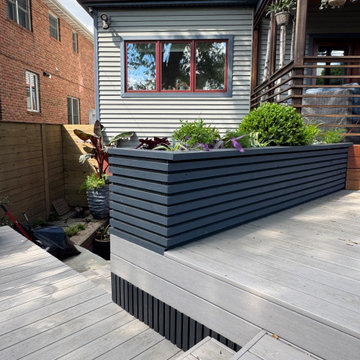 Little Miracles Designs
Oversized multi level deck with putting green below
Photo of a mid-sized contemporary backyard wood fence landscaping in New York.
Photo of a mid-sized contemporary backyard wood fence landscaping in New York.
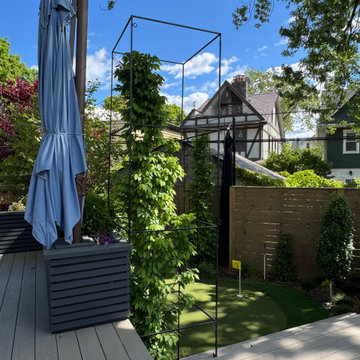 Little Miracles Designs
Oversized multi level deck with putting green below
This is an example of a mid-sized contemporary backyard wood fence landscaping in New York.
This is an example of a mid-sized contemporary backyard wood fence landscaping in New York.
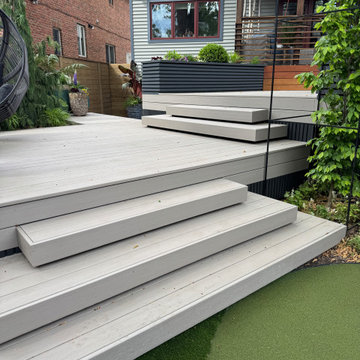 Little Miracles Designs
Oversized multi level deck with putting green below
Photo of a mid-sized contemporary backyard wood fence landscaping in New York.
Photo of a mid-sized contemporary backyard wood fence landscaping in New York.

 Nari V Interiors LLC
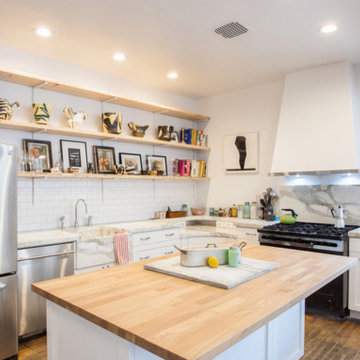
The console consists of some personal elements that the couple owned through their travels, and we found a beautiful black-heart sassafras wooden box from an Australian-Aboriginal craftsman for their coffee table.


 Victory Homes of Wisconsin, Inc
Photo courtesy of Detour Marketing, LLC
Basement - large traditional underground dark wood floor and brown floor basement idea in Milwaukee with beige walls and no fireplace
Basement - large traditional underground dark wood floor and brown floor basement idea in Milwaukee with beige walls and no fireplace

 Shuler Architecture
This 3 BR, 3 1/2 bath home allows the owners to live on one level most of the time. The Master Suite is on the main level along with the Living Room, Kitchen, Dining, pantries, Sun Room and service areas. The upper level houses two ample bedrooms while the lower level supports a rec center, media room, wine cellar, shop and full wet bar. Conceived as a Great Room house, the main level is designed as one seamless space that flows onto an ample deck overlooking the rear yard.
We also incorporated a variety of green building techniques - photo-voltaic shingles on the roof of the garage to generate a portion of the home's energy, a super insulated building envelope, rain water harvesting, high performance windows and doors, a high efficiency heat pump, low flow bath & kitchen fixtures, Energy Star appliances and LED lighting - that greatly reduced this structure's carbon footprint. All of the strategies amounted to a 30% reduction in the energy consumption in this home relative to comparable structures.


 Icon Kitchen Design
Slab door cabinetry , by TeddWood cabinetry.
White Finish - Acrylic.
Wood Texture finish - stained wood veneer
Open concept kitchen - mid-sized contemporary l-shaped medium tone wood floor and brown floor open concept kitchen idea in New York with an undermount sink, flat-panel cabinets, white cabinets, quartz countertops, white backsplash, ceramic backsplash, stainless steel appliances and an island
Open concept kitchen - mid-sized contemporary l-shaped medium tone wood floor and brown floor open concept kitchen idea in New York with an undermount sink, flat-panel cabinets, white cabinets, quartz countertops, white backsplash, ceramic backsplash, stainless steel appliances and an island

 Michael K Chen Architecture
Pocket Office. Brooklyn, NY - MKCA//Michael Chen Architecture. Secret home office makes use of a former closet space. Integrated with a large sliding door, display shelving, and new pullout storage and hanging units.
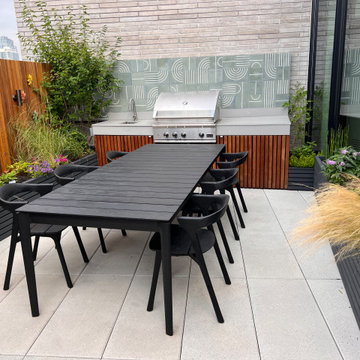 Little Miracles Designs
Nestled in the heart of Williamsburg, Brooklyn, this blank slate terrace has undergone a captivating transformation, becoming an urban oasis that effortlessly blends functionality and style. A sleek clear cedar fence encloses the space, offering both child safety and a touch of natural allure. This isn't just your run-of-the-mill terrace; it's a lively haven that caters to both relaxation and entertainment.
The installation boasts a thoughtfully designed kitchen area, ready to whip up culinary delights while soaking in the vibrant atmosphere of Williamsburg. Raised planters brim with greenery, their vibrant foliage breathing life into the space. With a smart irrigation system in place, maintaining this flourishing garden is a breeze. As the sun sets, the terrace gracefully transitions into a cozy haven, thanks to strategically placed lighting that casts a warm glow. And let's not forget the pièce de résistance – an outdoor shower, allowing you to wash off the city's hustle and bustle under the open sky. This terrace is more than just a landscaping project; it's an embodiment of the Williamsburg spirit, where gardening meets urban chic.

 Robert Granoff
Interiors by Morris & Woodhouse Interiors LLC, Architecture by ARCHONSTRUCT LLC
© Robert Granoff
Inspiration for a bedroom and large contemporary girl carpeted and turquoise floor kids' bedroom remodel in New York with white walls
Inspiration for a bedroom and large contemporary girl carpeted and turquoise floor kids' bedroom remodel in New York with white walls
 Lindsay MacRae Interiors, LLC
Lindsay MacRae
Mid-sized eclectic boy dark wood floor nursery photo in New York with white walls
Mid-sized eclectic boy dark wood floor nursery photo in New York with white walls
207