
Search results for "Brooklyn" in Home Design Ideas


 Balestri Architects
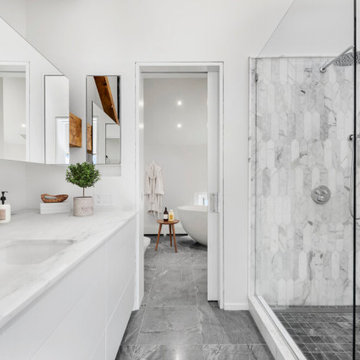
Low cost renovation of a classic pre-war apartment in Brooklyn, New York. The original floor plan of this one bedroom pre-war unit was simple and efficient, but the space suffered from over 90 years of neglect and poor maintenance.
The existing kitchen and bathrooms spaces were gutted and updated with new stone finishes and chrome fixtures. The linear kitchen layout was flipped to allow maximum natural light to the primary work areas. A new glass shower enclosure replaces the original tile shower stall to provide a more opening feeling.
New plaster finishes, minimal window treatments, door hardware, and custom furniture complete the renovation.

 Meshberg Group
The owners of this two story unit were looking to update the look of their condo, starting with the lower level kid’s space, which was converted to a playroom, workshop, and bedroom loft, all in one. The bright pink and orange custom built-in drawers take advantage of otherwise wasted space under stairs that lead to a pair of loft beds, creating a totally unique experience which would likely excite any child.
Find the right local pro for your project

 Brooklyn West - Artificial Foliage Design
Inspiration for a contemporary home design remodel in New York

 Nail on the Head, LLC
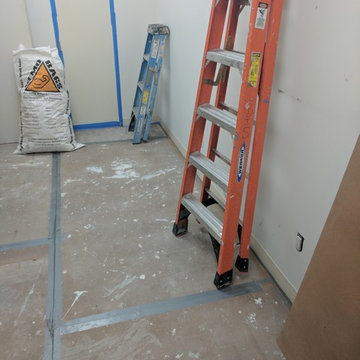
Gut renovation of a 1,800 sq. ft., four bed, two bath pre-war loft apartment. The building was originally erected in 1845 and the homeowners wanted to preserve the layout and original features (including 7 ft tall sash windows and exposed brick walls) while updating the kitchen, bathrooms, staircase, flooring and HVAC system with exposed ducts.

 Jarret Yoshida Design
A serene and inviting nook designed for relaxation or quiet reading. A daybed with a textured beige mattress is adorned with layered pillows in deep blue and neutral tones, creating a sense of cozy sophistication. A matching navy throw with a soft, textured weave adds warmth and a touch of luxury. Beside the daybed, a natural wood side table topped with a dark vase holding fresh flowers adds an organic element, while the light wood flooring enhances the calm atmosphere.

 Dragonetti Brothers Landscapes
Photo of a large contemporary partial sun courtyard stone formal garden in New York for summer.
 Little Miracles Designs
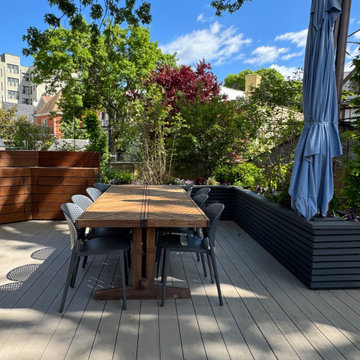
Oversized multi level deck with putting green below
Design ideas for a mid-sized contemporary backyard wood fence landscaping in New York.
Design ideas for a mid-sized contemporary backyard wood fence landscaping in New York.
 Little Miracles Designs
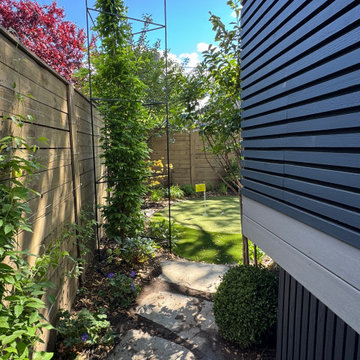
Oversized multi level deck with putting green below
This is an example of a mid-sized contemporary backyard wood fence landscaping in New York.
This is an example of a mid-sized contemporary backyard wood fence landscaping in New York.
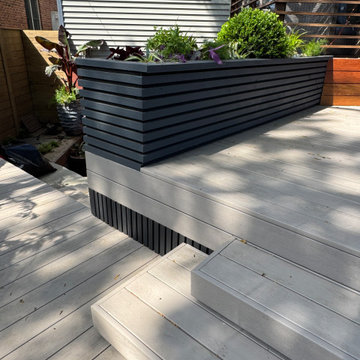 Little Miracles Designs
Oversized multi level deck with putting green below
This is an example of a mid-sized contemporary backyard wood fence landscaping in New York.
This is an example of a mid-sized contemporary backyard wood fence landscaping in New York.
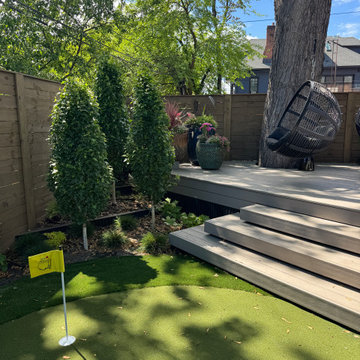 Little Miracles Designs
Oversized multi level deck with putting green below
Photo of a mid-sized contemporary backyard wood fence landscaping in New York.
Photo of a mid-sized contemporary backyard wood fence landscaping in New York.


 Victory Homes of Wisconsin, Inc
Photos courtesy of Detour Marketing, LLC
Inspiration for a large timeless underground dark wood floor and brown floor basement remodel in Milwaukee with beige walls and no fireplace
Inspiration for a large timeless underground dark wood floor and brown floor basement remodel in Milwaukee with beige walls and no fireplace


 JS Interiors LLC
Full-scale interior design, architectural consultation, kitchen design, bath design, furnishings selection and project management for a historic townhouse located in the historical Brooklyn Heights neighborhood. Project featured in Architectural Digest (AD).
Read the full article here:
https://www.architecturaldigest.com/story/historic-brooklyn-townhouse-where-subtlety-is-everything
Photo by: Tria Giovan
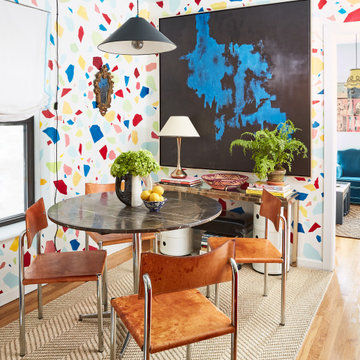
 Tara McCauley Interior Design
As featured in New York Magazine's "Great Rooms" and on NBC's "Open House": Dining Room designed by Tara McCauley
Kitchen/dining room combo - small traditional light wood floor kitchen/dining room combo idea in New York with multicolored walls
Kitchen/dining room combo - small traditional light wood floor kitchen/dining room combo idea in New York with multicolored walls

 Five Star Painting Of Brooklyn Park
Interior Painting - These modified shaker style cabinets are well suited for a white enamel finish.
Example of a trendy kitchen design in Minneapolis with shaker cabinets, white cabinets and white appliances
Example of a trendy kitchen design in Minneapolis with shaker cabinets, white cabinets and white appliances
208