
Search results for "Brooklyn" in Home Design Ideas


 Rikki Snyder
Photo: Rikki Snyder © 2013 Houzz
Bedroom - eclectic bedroom idea in New York with white walls
Bedroom - eclectic bedroom idea in New York with white walls


Find the right local pro for your project


 Little Miracles Designs
Brooklyn backyard with pergola, built in children's activity wall, blue stone paving with synthetic grass inserts for the play area with swings. Outdoor storage boxes double up as benches.

 Icon Kitchen Design
Main Floor. Owner unit.
Eat-in kitchen - small modern galley dark wood floor and brown floor eat-in kitchen idea in New York with an undermount sink, flat-panel cabinets, white cabinets, solid surface countertops, gray backsplash, porcelain backsplash, stainless steel appliances and an island
Eat-in kitchen - small modern galley dark wood floor and brown floor eat-in kitchen idea in New York with an undermount sink, flat-panel cabinets, white cabinets, solid surface countertops, gray backsplash, porcelain backsplash, stainless steel appliances and an island


 Ali Reeve Design
design by @alireevedesign // photo by @christiantorresphoto
Bedroom - transitional master bedroom idea in New York
Bedroom - transitional master bedroom idea in New York

 Kevin Dakan Architect
Francis Dzikowski
Transitional master light wood floor freestanding bathtub photo in New York with furniture-like cabinets, gray cabinets, gray walls, an undermount sink and marble countertops
Transitional master light wood floor freestanding bathtub photo in New York with furniture-like cabinets, gray cabinets, gray walls, an undermount sink and marble countertops



 Godwin Residential Construction
© Coe Will
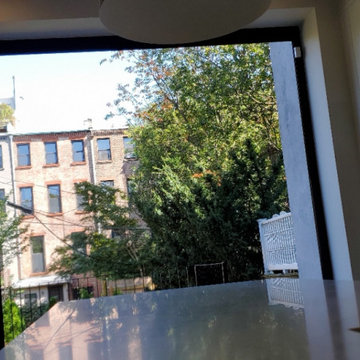
This brownstone building in Brooklyn Heights was restored back to a single family household for a returning client. On the exterior, the brownstone was restored and on the interior, the house was rewired and the air conditioning was upgraded. To create a division between the living room and dining room, a soffit and columns were added. Those rooms then received crown molding that is typical to the building style. Also, the basement was converted into two bedrooms, two bathrooms, and a mud room.

 Kuche+Cucina
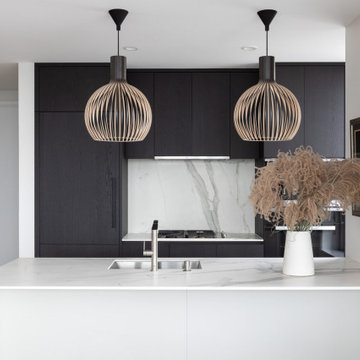
Downtown Brooklyn tallest tower, with amazing NYC views. Modern two-tone kitchen, with porcelain tops and backsplash.
Example of a small minimalist galley light wood floor and beige floor open concept kitchen design in New York with an undermount sink, flat-panel cabinets, black cabinets, white backsplash, paneled appliances, an island and white countertops
Example of a small minimalist galley light wood floor and beige floor open concept kitchen design in New York with an undermount sink, flat-panel cabinets, black cabinets, white backsplash, paneled appliances, an island and white countertops
 Kevin Dakan Architect
Francis Dzikowski
Example of a transitional light wood floor powder room design in New York with furniture-like cabinets, medium tone wood cabinets, gray walls, an undermount sink and marble countertops
Example of a transitional light wood floor powder room design in New York with furniture-like cabinets, medium tone wood cabinets, gray walls, an undermount sink and marble countertops

 Crimson-Catskills
Front garden detail, Rosie McCobb Photography
Inspiration for an eclectic landscaping in New York.
Inspiration for an eclectic landscaping in New York.

 Sleek Modern Furniture
A thoughtful combination of a modern classic design and industrial vibes, the Brooklyn Dining Room brings some bright characteristics! The Brooklyn dining chair hints classic mid-century design, but holds tight to its industrial the powder-coated steel frame. With the Brooklyn Bench, size small, the Brooklyn Dining Table is able to accomodate to a varying amount of people. This collection features solid acacia wood and powder-coated steel throughout!
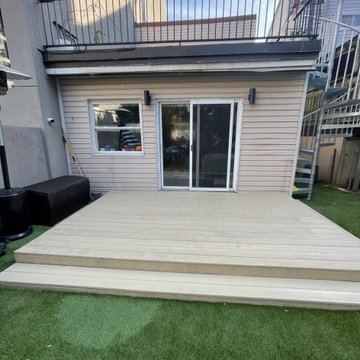
 Onafastpace Yard Solution's
Artificial Turf and Hardwood Deck Installation Experts in NYC, Brooklyn, and Long Island. Customizable Deck Design Residential and Commercial Brooklyn.
25