
Search results for "Brooklyn" in Home Design Ideas

 Amber Freda Landscape Design
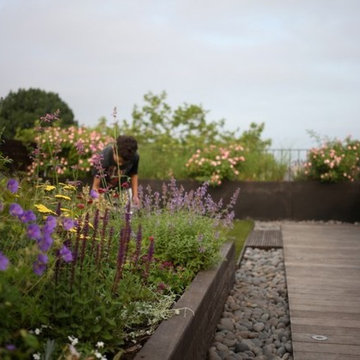
This Brooklyn Heights rooftop garden is big on style with its horizontal fencing, custom trellises, modern playhouse, and contemporary looking furnishings. The plantings include hydrangeas, climbing hydrangeas, astilbe, and boxwoods. Check out more of our projects at www.amberfreda.com.

 Lisa Frantz Interiors
Marco Ricca
Kitchen/dining room combo - mid-sized transitional light wood floor kitchen/dining room combo idea in New York with shaker cabinets, marble countertops, green backsplash, stainless steel appliances and gray walls
Kitchen/dining room combo - mid-sized transitional light wood floor kitchen/dining room combo idea in New York with shaker cabinets, marble countertops, green backsplash, stainless steel appliances and gray walls

Find the right local pro for your project

 Dixon Projects
This modern Brooklyn brownstone features a spacious backyard, complete with an outdoor deck, Bluestone Blend pavers, and cedar fencing with a clear finish. Sliding glass Nana Wall doors grant you access to this lush outdoor space.
 Melanie Morris Interiors, LLC.
Robert Granoff
Inspiration for a transitional home design remodel in New York
Inspiration for a transitional home design remodel in New York

 The Brooklyn Studio
Photography by Francis Dzikowski / OTTO
Example of a trendy wooden staircase design in New York
Example of a trendy wooden staircase design in New York

 Crimson-Catskills
Exterior, Brooklyn brownstone
Rosie McCobb Photography
Ornate white three-story stone flat roof photo in New York with a mixed material roof and a black roof
Ornate white three-story stone flat roof photo in New York with a mixed material roof and a black roof
 Sonya Lee Architect llc
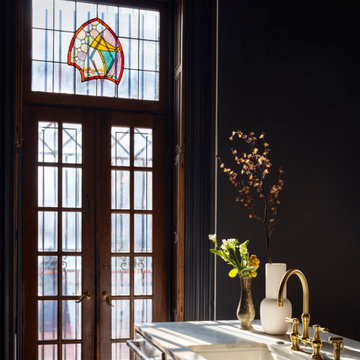
Expansive floor to ceiling glass doors with stained glass crest above was previously covered up with a large cabinet that blocked it's view. This was replaced with a kitchen island that opens up the view and light.


 Francis Dzikowski Photography Inc.
Francis Dzikowski
Mid-century modern open concept and formal light wood floor living room photo in New York
Mid-century modern open concept and formal light wood floor living room photo in New York

 Curated Nest
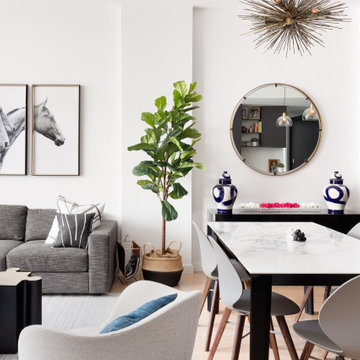
Light and airy dining room. Located in Brooklyn, New York.
Inspiration for a modern dining room remodel in New York
Inspiration for a modern dining room remodel in New York

 KBR Design & Build
Example of a mid-sized minimalist 3/4 gray tile and porcelain tile porcelain tile and white floor alcove shower design in New York with flat-panel cabinets, light wood cabinets, a two-piece toilet, gray walls, an undermount sink and solid surface countertops

 Nicole Gibbons Studio LLC
David Land
Example of a transitional l-shaped medium tone wood floor kitchen design in New York with a farmhouse sink, shaker cabinets, white cabinets, multicolored backsplash, stainless steel appliances and an island
Example of a transitional l-shaped medium tone wood floor kitchen design in New York with a farmhouse sink, shaker cabinets, white cabinets, multicolored backsplash, stainless steel appliances and an island


 Julia Mack Design, LLC
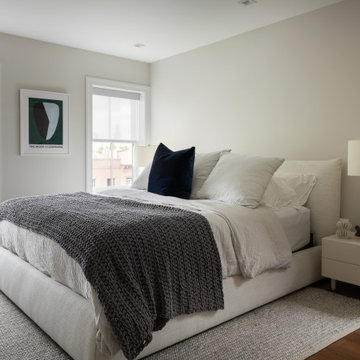
The entry leads to an open plan parlor floor. with adjacent living room at the front, dining in the middle and open kitchen in the back of the house.. One hidden surprise is the paneled door that opens to reveal a tiny guest bath under the existing staircase. Executive Saarinen arm chairs from are reupholstered in a shiny Knoll 'Tryst' fabric which adds texture and compliments the black lacquer mushroom 1970's table and shiny silver frame of the large round mirror.
Photo: Ward Roberts




 Curated Nest
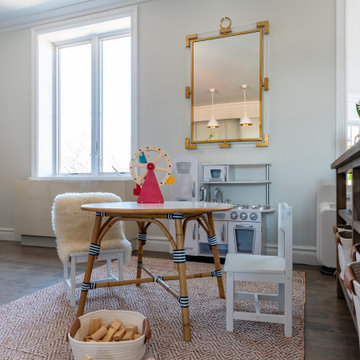
Light and airy family room, with grey and blush tones, and natural wood elements. Located in Brooklyn, New York.
Inspiration for a transitional kids' room remodel in New York
Inspiration for a transitional kids' room remodel in New York
39