
Search results for "Brooklyn" in Home Design Ideas
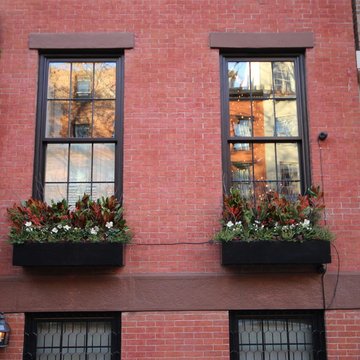


 Outside Space NYC Landscape Design
Michael Pring
This is an example of a contemporary landscaping in New York.
This is an example of a contemporary landscaping in New York.

 SLADE ARCHITECTURE
In this classic Brooklyn brownstone, Slade Architecture designed a modern renovation for an active family. The design ties all four floors together with a free floating stair and three storey photo wall of blackened steel.
Find the right local pro for your project


 D. Wang Photo
Dining room - contemporary light wood floor and beige floor dining room idea in New York with white walls


 Michele Bitter Designs
Allison Bitter Photography
Large transitional medium tone wood floor living room photo in New York with gray walls and a wall-mounted tv
Large transitional medium tone wood floor living room photo in New York with gray walls and a wall-mounted tv

 Mill & Woods
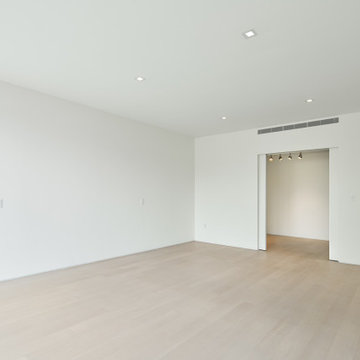
234,000 sq ft of pre-finished reclaimed heart pine flooring was recently selected for the residences at Pierhouse at Brooklyn Bridge Park in Brooklyn, NY opening 2016. The color of choice is "Pierhouse" white. Pierhouse is the centuries-long culmination of development along the Brooklyn waterfront. Once a rural village, then one of the world's busiest ports, and now a renowned park and residential wonderland, Pierhouse is an opportunity to participate in an evolution in the way people think about "home.


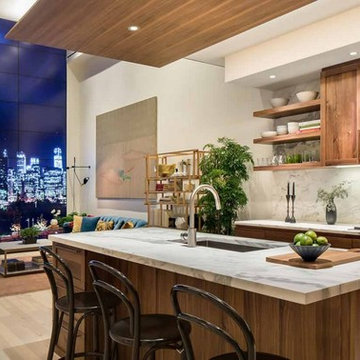
 Kuche+Cucina
The Brooklyn waterfront has a centuries-long history, from a rural village to one of the world’s busiest ports. Pierhouse ushers the area into its next remarkable chapter. Designed with a holistic approach, Pierhouse is intended to blend seamlessly with the world-class park it occupies. Pedini cabinets, in both the kitchen (notty American walnut) as well as the bathrooms.
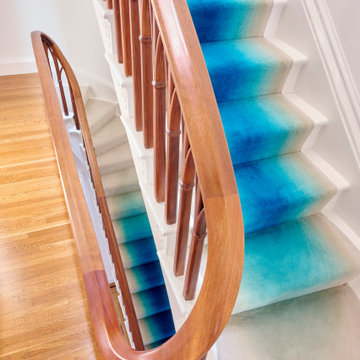


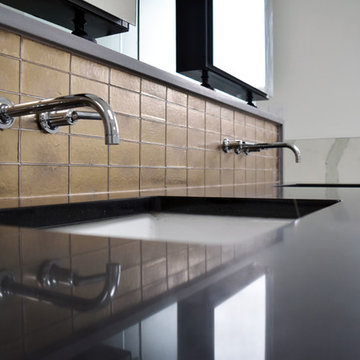
 Vesta Kitchen & Bath / NY Cosmopolitan Cabinetry
Home design - transitional home design idea in New York


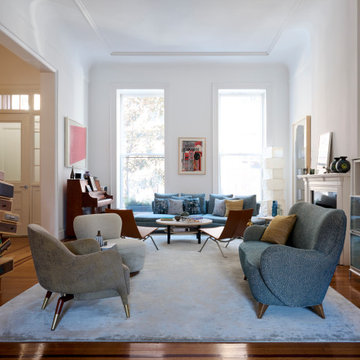

 Sonya Lee Architect llc
Kitchen - contemporary gray floor kitchen idea in New York with flat-panel cabinets, light wood cabinets, white backsplash, stainless steel appliances and a peninsula

65