
Search results for "Brooklyn" in Home Design Ideas




Find the right local pro for your project

 Staghorn NYC
Photos by Staghorn NYC.
A simplistic, modern approach was called for this rooftop design project in Williamsburg, Brooklyn. Ornamental grasses and sedum thrive on this highly exposed site while softening the Cor-Ten steel structure. This design was featured in the January 2014 issue of Dwell magazine.

 Sonya Lee Architect llc
Photos by Mark Wickens
Inspiration for a contemporary kitchen remodel in New York
Inspiration for a contemporary kitchen remodel in New York


 Kuche+Cucina
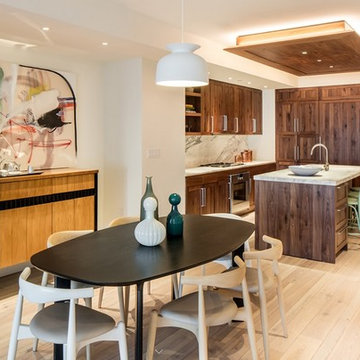
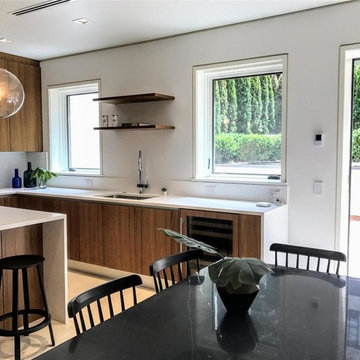
The Brooklyn waterfront has a centuries-long history, from a rural village to one of the world’s busiest ports. Pierhouse ushers the area into its next remarkable chapter. Designed with a holistic approach, Pierhouse is intended to blend seamlessly with the world-class park it occupies. Pedini cabinets, in both the kitchen (notty American walnut) as well as the bathrooms.
 Studio Katherine G
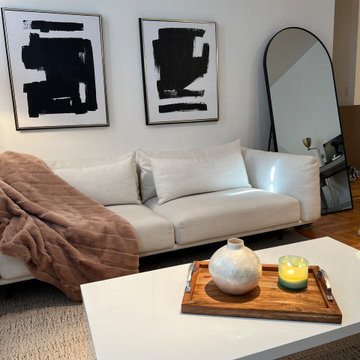
A beautiful rendition of modern cozy vibes in Brooklyn, NY
Minimalist family room photo in New York
Minimalist family room photo in New York
 Studio Katherine G
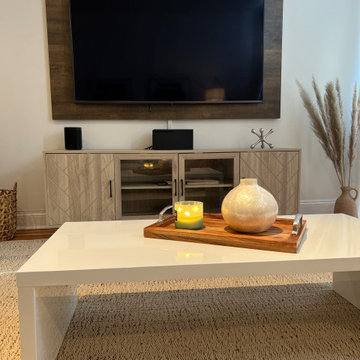
A beautiful rendition of modern cozy vibes in Brooklyn, NY
Example of a minimalist family room design in New York
Example of a minimalist family room design in New York
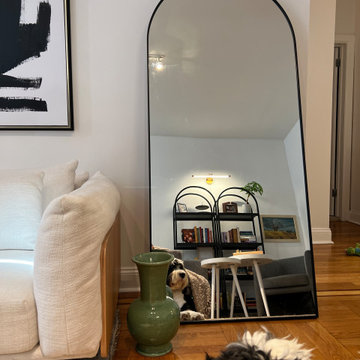 Studio Katherine G
A beautiful rendition of modern cozy vibes in Brooklyn, NY
Family room - modern family room idea in New York
Family room - modern family room idea in New York
 Demlang Builders
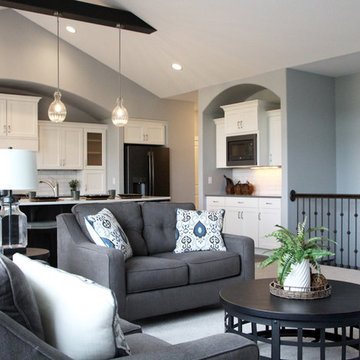
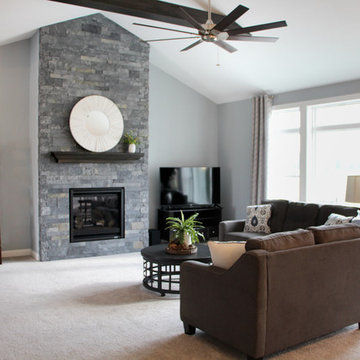
The Brooklyn is a perfectly designed 2,235 sq ft split bedroom ranch complete with the amenities today’s buyers are looking for. With its craftsman flair, the Brooklyn features exceptional architectural detail including a stone façade and an abundance of windows that accentuate the beauty of this exquisite design. A gracious double door entrance draws you into the center of the home where the 10’ high ceilings of the great room, kitchen and dinette blend beautifully to create this open concept design.
 Adeny Interiors
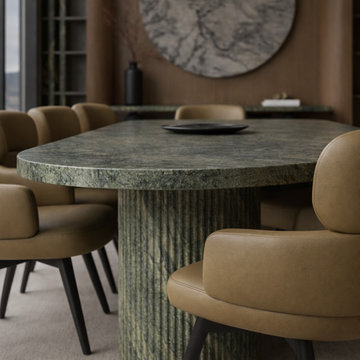
Contemporary office design in Brooklyn with a custom stone conference table, neutral color palette, and integrated millwork. Large windows bring in natural light, enhancing this modern, high-end workspace.

 ACM Interiors
The formal living area in this Brooklyn brownstone once had an awful marble fireplace surround that didn't properly reflect the home's provenance. Sheetrock was peeled back to reveal the exposed brick chimney, we sourced a new mantel with dental molding from architectural salvage, and completed the surround with green marble tiles in an offset pattern. The chairs are Mid-Century Modern style and the love seat is custom-made in gray leather. Custom bookshelves and lower storage cabinets were also installed, overseen by antiqued-brass picture lights.

 Dixon Projects
This modern Brooklyn brownstone features an open-concept design and a modern kitchen. The kitchen features marble countertops and backsplash, wood cabinetry with light and dark finishes, and state-of-the-art stainless steel appliances, including a Fisher and Paykel refrigerator, double dish washer, double wall ovens, and a Summit wine cooler. A sliding glass Nana Wall system grants you access to your private outdoor terrace.

 Mill & Woods
234,000 sq ft of pre-finished reclaimed heart pine flooring was recently selected for the residences at Pierhouse at Brooklyn Bridge Park in Brooklyn, NY opening 2016. The color of choice is "Pierhouse" white. Pierhouse is the centuries-long culmination of development along the Brooklyn waterfront. Once a rural village, then one of the world's busiest ports, and now a renowned park and residential wonderland, Pierhouse is an opportunity to participate in an evolution in the way people think about "home.

 Little Miracles Designs
Brooklyn backyard with pergola, built in children's activity wall, blue stone paving with synthetic grass inserts for the play area with swings. Outdoor storage boxes double up as benches. Pergola slats for shade.
 Demlang Builders
The Brooklyn is a perfectly designed 2,235 sq ft split bedroom ranch complete with the amenities today’s buyers are looking for. With its craftsman flair, the Brooklyn features exceptional architectural detail including a stone façade and an abundance of windows that accentuate the beauty of this exquisite design. A gracious double door entrance draws you into the center of the home where the 10’ high ceilings of the great room, kitchen and dinette blend beautifully to create this open concept design.

62