
Search results for "Brooklyn" in Home Design Ideas




Find the right local pro for your project




 SLADE ARCHITECTURE
In this classic Brooklyn brownstone, Slade Architecture designed a modern renovation for an active family. The design ties all four floors together with a free floating stair and three storey photo wall of blackened steel. The client had a professional career in hair products and this sculptural wall of wig molds in their industrial packaging pays homage to that.

 Dixon Projects
This modern brownstone renovation features a white oak staircase with glass panels and step lighting.
Trendy staircase photo in New York
Trendy staircase photo in New York

 SLADE ARCHITECTURE
In this classic Brooklyn brownstone, Slade Architecture designed a modern renovation for an active family. The design ties all four floors together with a free floating stair and three storey photo wall of blackened steel.

 Designer Mindy
Small details like a custom bench and a focal feature in front of a chimney maximizes the space in this small Brooklyn kitchen.
Inspiration for a timeless kitchen remodel in New York
Inspiration for a timeless kitchen remodel in New York


 Unique Window Treatments
Inspiration for a bedroom and large contemporary boy kids' bedroom remodel in New York with blue walls

 Ruby + George
Gretchen Jones Brooklyn apartment featuring vintage accessories and original art by Ruby + George including our Fire Dancer Print on the left.
Living room - eclectic living room idea in New York
Living room - eclectic living room idea in New York

 WO Designs
Foyer - 1960s dark wood floor and brown floor foyer idea in San Francisco with white walls and a black front door



 Peter DeWitt Architects PLLC
Christopher Wesnofske
Large traditional red three-story brick house exterior idea in New York with a hip roof and a shingle roof
Large traditional red three-story brick house exterior idea in New York with a hip roof and a shingle roof
 From David Designs
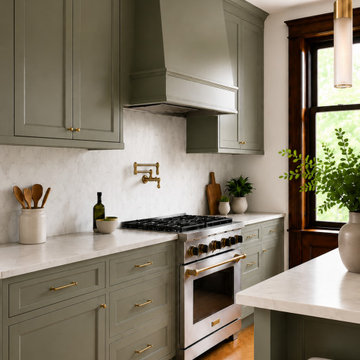
This NYC Brooklyn kitchen renovation blends historic architectural character with a warm transitional design. Sage green cabinetry, brass hardware, marble countertops, and slim pendant lighting create a refined, timeless look, while the restored wood window trim, herringbone floors, and brick fireplace preserve the home’s original warmth.

 Ben Herzog
Living Room
Mid-sized transitional open concept light wood floor living room photo in New York with white walls, a standard fireplace and a brick fireplace
Mid-sized transitional open concept light wood floor living room photo in New York with white walls, a standard fireplace and a brick fireplace
72