
Search results for "Brooklyn" in Home Design Ideas

 Build360
Trendy beige tile white floor alcove shower photo in New York with flat-panel cabinets, medium tone wood cabinets, an undermount sink and white countertops


Find the right local pro for your project

 Alicia Roche Interiors
Master Bedroom Outdoor Terrace (balcony) Design by Brooklinteriors & Dirt Queen NYC. Corten Steel Planters by DWR will gain their patina over time, giving this space a pop of copper color! Round black planters filled with a variety of shrubs and grasses make this space airy and colorful.

 Ruby + George
Gretchen Jones Brooklyn apartment featuring vintage accessories and original art by Ruby + George including a Santa Clara blackware ceramic bear and a Zuni fetish carved stone bear w/ turquoise eyes.

 Walish & Stambaugh
Anna Routh Photography
Inspiration for an eclectic medium tone wood floor bedroom remodel in New York with beige walls, a standard fireplace and a tile fireplace
Inspiration for an eclectic medium tone wood floor bedroom remodel in New York with beige walls, a standard fireplace and a tile fireplace

 JSE Interior Design
Example of a mid-sized trendy light wood floor home office design in New York with white walls
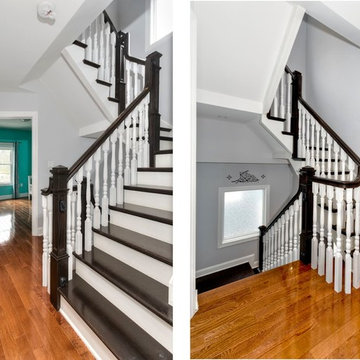



 Demlang Builders
The Brooklyn is a perfectly designed 2,235 sq ft split bedroom ranch complete with the amenities today’s buyers are looking for. With its craftsman flair, the Brooklyn features exceptional architectural detail including a stone façade and an abundance of windows that accentuate the beauty of this exquisite design. A gracious double door entrance draws you into the center of the home where the 10’ high ceilings of the great room, kitchen and dinette blend beautifully to create this open concept design.


 Unique Window Treatments
Inspiration for a large contemporary painted u-shaped staircase remodel in New York with painted risers


 LUBRANO CIAVARRA ARCHITECTS PLLC
Chris Cooper Photographer
Example of a brown three-story brick exterior home design in New York
Example of a brown three-story brick exterior home design in New York

 threshold interiors
Location: Brooklyn, NY, United States
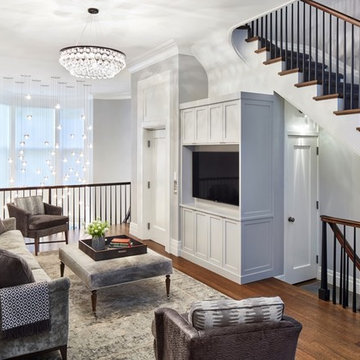
This brand-new townhouse at Pierhouse, Brooklyn was a gorgeous space, but was crying out for some personalization to reflect our clients vivid, sophisticated and lively design aesthetic. Bold Patterns and Colors were our friends in this fun and eclectic project. Our amazing clients collaborated with us to select the fabrics for the den's custom Roche Bobois Mah Jong sofa and we also customized a vintage swedish rug from Doris Leslie Blau. for the Living Room Our biggest challenge was to capture the space under the Staircase so that it would become usable for this family. We created cubby storage, a desk area, coat closet and oversized storage. We even managed to fit in a 12' ladder - not an easy feat!
Photographed by: James Salomon
76