
Search results for "Brooklyn" in Home Design Ideas

 Unique Window Treatments
Inspiration for a mid-sized contemporary dark wood floor kitchen/dining room combo remodel in New York with beige walls and no fireplace

 threshold interiors
Location: Brooklyn, NY, United States
This brand-new townhouse at Pierhouse, Brooklyn was a gorgeous space, but was crying out for some personalization to reflect our clients vivid, sophisticated and lively design aesthetic. Bold Patterns and Colors were our friends in this fun and eclectic project. Our amazing clients collaborated with us to select the fabrics for the den's custom Roche Bobois Mah Jong sofa and we also customized a vintage swedish rug from Doris Leslie Blau. for the Living Room Our biggest challenge was to capture the space under the Staircase so that it would become usable for this family. We created cubby storage, a desk area, coat closet and oversized storage. We even managed to fit in a 12' ladder - not an easy feat!
Photographed by: James Salomon


Find the right local pro for your project

 Mahle Design LLC
Brooklyn Heights Residence Entry Staircase
photography by Patrick Cline
Example of a mid-sized trendy wooden u-shaped mixed material railing staircase design with wooden risers
Example of a mid-sized trendy wooden u-shaped mixed material railing staircase design with wooden risers

 User
Madera provided our Fort Green live sawn white oak hardwood flooring for this contemporary Brownstone renovation in Brooklyn. Check out www.madera-trade for more info.

 Greenery NYC Garden Design
A Downtown Brooklyn roof garden blends a modern feel with family-friendly design. By Greenery NYC.
Patio container garden - modern concrete paver patio container garden idea in New York
Patio container garden - modern concrete paver patio container garden idea in New York
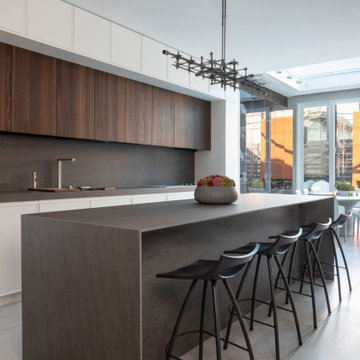
 Kuche+Cucina
A complete gut renovation of a Borough Park, Brooklyn kosher kitchen, with am addition of a breakfast room.
DOCA cabinets, in textured dark oak, thin shaker white matte lacquer, porcelain fronts, counters and backsplashes, as well as metallic lacquer cabinets.
 User
Photography by Rachael Stollar
Bedroom and mid-sized trendy gender-neutral carpeted kids' bedroom photo in New York
Bedroom and mid-sized trendy gender-neutral carpeted kids' bedroom photo in New York
 Unique Window Treatments
Example of a mid-sized trendy dark wood floor kitchen/dining room combo design in New York with beige walls and no fireplace
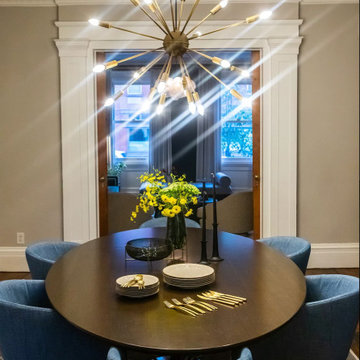
 KE Design (Kathryn E Design)
The plan for this classic Boerum Hill townhouse was a design mix of new and vintage furniture and lighting. Working around the beautiful and original mouldings, tin ceiling (which we painted white) and fireplaces, I incorporated plush fabrics, vintage furniture finds as well as painted the walls in the parlor room a beautiful deep blue.
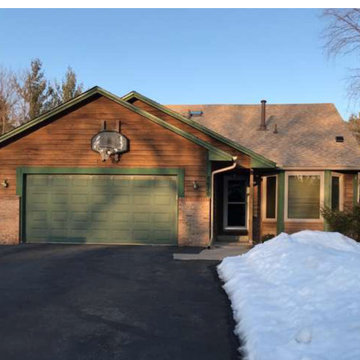


 Basic Builders, Inc.
Peter Welles, Basic Builders
Inspiration for a contemporary kitchen remodel in New York
Inspiration for a contemporary kitchen remodel in New York

 JS Interiors LLC
Full-scale interior design, architectural consultation, kitchen design, bath design, furnishings selection and project management for a historic townhouse located in the historical Brooklyn Heights neighborhood. Project featured in Architectural Digest (AD).
Read the full article here:
https://www.architecturaldigest.com/story/historic-brooklyn-townhouse-where-subtlety-is-everything
Photo by: Tria Giovan

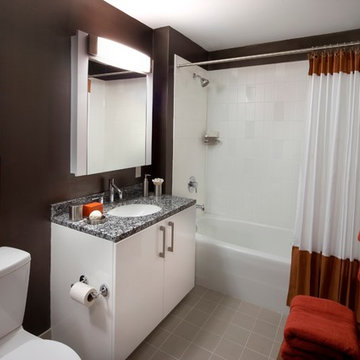
 Gerner Kronick + Valcarcel, Architects, DPC
The Brooklyner, a mixed-use building and one of the tallest buildings in Brooklyn at 51 stories, was designed by GKV Architects, including the development's model apartments. The development features 491 residential units, including studio, 1-bedroom, 2-bedroom and loft units; amenities such as a roof deck, terrace, a grilling and picnic area, a billiard room, and a fitness center; street front commercial space; and a 196-car parking garage.

 B Moore Design, Inc.
For this project, B Moore Design did the interior design, furniture and finishes, as well as project management.
Example of a transitional living room design in New York
Example of a transitional living room design in New York


85