
Search results for "Brooklyn" in Home Design Ideas


Find the right local pro for your project

 Lux Pad Interiors
Living room - mid-sized eclectic formal and enclosed dark wood floor and brown floor living room idea in New York with multicolored walls and no fireplace

 Staghorn NYC
Photos by Staghorn NYC.
The transformation of a barren concrete backyard into a lush green space perfect for quiet lounging, or entertaining guests. Plant palette includes ornamental grasses, fragrant perennials, and fruit trees. Located in Park Slope South in Brooklyn, NY.

 Unique Window Treatments
Mid-sized trendy formal and enclosed dark wood floor living room photo in New York with pink walls, no fireplace and no tv


 A036 Architecture, Design NYC and Chicago
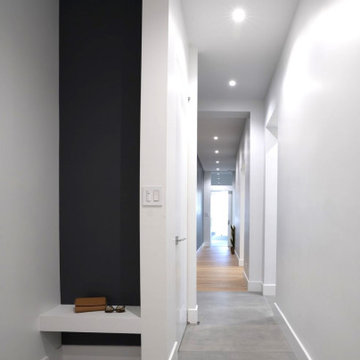
From Dated to Refined | Luxury Apartment Renovation in Brooklyn Heights
Atelier036 transformed a dated apartment in a historic Brooklyn Heights cooperative building into a refined, contemporary home. The renovation reconfigured the original one-bedroom apartment into a two-bedroom residence, strategically positioning the bedrooms at opposite ends of the apartment to enhance privacy while maintaining an open, connected living environment.
A sophisticated palette of warm oak, crisp white surfaces, gray porcelain, and carefully composed architectural details creates a cohesive and timeless interior. The open kitchen and living area establish a seamless connection between cooking, dining, and everyday living, while the bathroom reflects the same commitment to materiality, simplicity, and precision.
This luxury apartment renovation in Brooklyn Heights demonstrates how thoughtful architecture, intelligent space planning, and refined material selection can transform an existing residence while respecting the character of a historic co-op building.
Project: Luxury Apartment Renovation, Brooklyn Heights, NYC
Architecture & Interior Design: Atelier036
Focus: Luxury Residential Design, Historic Co-op Renovation, Apartment Reconfiguration, Two-Bedroom Conversion, Custom Interiors, Space Optimization
 Unique Window Treatments
Inspiration for a mid-sized contemporary dark wood floor kitchen/dining room combo remodel in New York with beige walls and no fireplace

 Amber Freda Landscape Design
This Gowanus, Brooklyn backyard features a contemporary design that incorporates bluestone patios with knotty cedar fencing and planters. We added a patch of sod for the client's children to play on. The plantings are mostly evergreens, with some deciduous plantings mixed in as well for seasonal interest. See more of our projects at www.amberfreda.com.

 NYC Home Pros
nychomepros.com
Example of a mid-sized mountain style open concept dark wood floor living room design in New York
Example of a mid-sized mountain style open concept dark wood floor living room design in New York

 Good Guys Contracting
Countrylane Red James Hardie Plank Siding on a Brooklyn, NY residential Home. Basic white Hardie trim. Simple & Clean appearance. Completed by: Good Guys Contracting, Deer Park, NY
 Good Guys Contracting
Countrylane Red James Hardie Plank Siding on a Brooklyn, NY residential Home. Basic white Hardie trim. Simple & Clean appearance. Completed by: Good Guys Contracting, Deer Park, NY


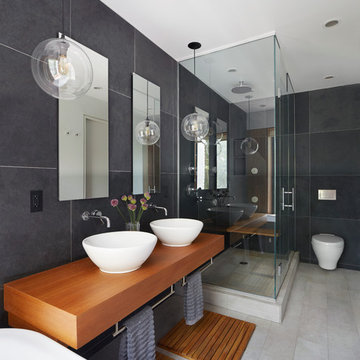
 Etelamaki Architecture
Photos: MIkiko Kikuyama
Inspiration for a contemporary home design remodel in New York
Inspiration for a contemporary home design remodel in New York
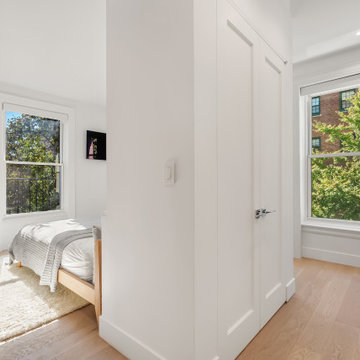 A036 Architecture, Design NYC and Chicago
From Dated to Refined | Luxury Apartment Renovation in Brooklyn Heights
Atelier036 transformed a dated apartment in a historic Brooklyn Heights cooperative building into a refined, contemporary home. The renovation reconfigured the original one-bedroom apartment into a two-bedroom residence, strategically positioning the bedrooms at opposite ends of the apartment to enhance privacy while maintaining an open, connected living environment.
A sophisticated palette of warm oak, crisp white surfaces, gray porcelain, and carefully composed architectural details creates a cohesive and timeless interior. The open kitchen and living area establish a seamless connection between cooking, dining, and everyday living, while the bathroom reflects the same commitment to materiality, simplicity, and precision.
This luxury apartment renovation in Brooklyn Heights demonstrates how thoughtful architecture, intelligent space planning, and refined material selection can transform an existing residence while respecting the character of a historic co-op building.
Project: Luxury Apartment Renovation, Brooklyn Heights, NYC
Architecture & Interior Design: Atelier036
Focus: Luxury Residential Design, Historic Co-op Renovation, Apartment Reconfiguration, Two-Bedroom Conversion, Custom Interiors, Space Optimization
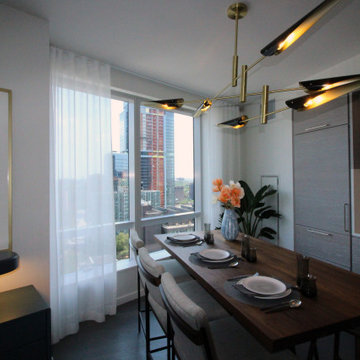


 Gerner Kronick + Valcarcel, Architects, DPC
The Brooklyner, a mixed-use building and one of the tallest buildings in Brooklyn at 51 stories, was designed by GKV Architects, including the development's model apartments. The development features 491 residential units, including studio, 1-bedroom, 2-bedroom and loft units; amenities such as a roof deck, terrace, a grilling and picnic area, a billiard room, and a fitness center; street front commercial space; and a 196-car parking garage.
84