
Search results for "Brooklyn" in Home Design Ideas


 Meshberg Group
Located in the heart of DUMBO Brooklyn at a former industrial site, this historic building was converted into luxury loft condominiums in 2000. The owners of this 2,500 square foot loft wanted a clean, and uncomplicated space which would showcase the incredible views to the west of Manhattan, and the Brooklyn and Manhattan Bridges. By utilizing a bright palette of white lacquered cabinets, Danby marble countertops, custom painted built-in millwork, and contrasting refinished original dark oak factory floors, we were able to achieve a truly special residential Brooklyn backdrop. A new open contemporary kitchen, living room, ding room, entry and master closets, custom lighting and hardware were all part of the loft renovation and interior design.

 Unique Window Treatments
Mid-sized trendy formal and enclosed dark wood floor living room photo in New York with yellow walls, no fireplace and no tv
Find the right local pro for your project


 Crimson-Catskills
Brooklyn brownstone parlor, Rosie McCobb Photography
Inspiration for an eclectic living room remodel in New York with gray walls and a standard fireplace
Inspiration for an eclectic living room remodel in New York with gray walls and a standard fireplace
 Studio Katherine G
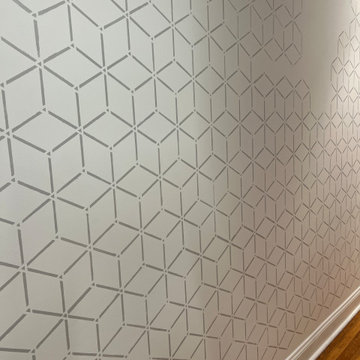
Accent feature wall in entryway provides the perfect pop of interest in this Brooklyn, NY apartment
Inspiration for a modern dark wood floor and brown floor hallway remodel in New York with white walls
Inspiration for a modern dark wood floor and brown floor hallway remodel in New York with white walls


 Little Miracles Designs
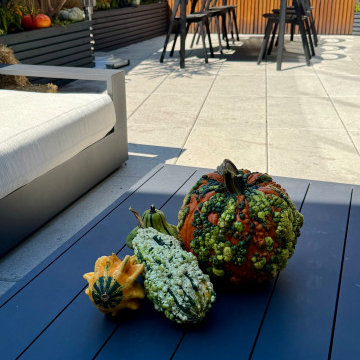
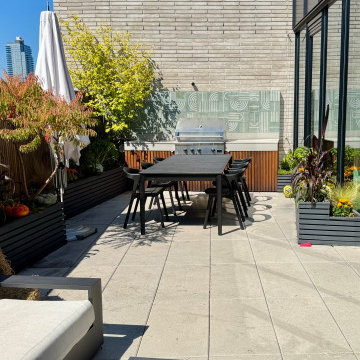
A modern rooftop garden in Williamsburg, Brooklyn, designed for relaxed city living. This penthouse terrace blends clean lines, lush planting, and smart functionality to create a chic urban retreat for entertaining and everyday enjoyment.
 Little Miracles Designs
A modern rooftop garden in Williamsburg, Brooklyn, designed for relaxed city living. This penthouse terrace blends clean lines, lush planting, and smart functionality to create a chic urban retreat for entertaining and everyday enjoyment.

 Elaine Musiwa
Photo: Elaine Musiwa © 2015 Houzz
Inspiration for an industrial dining room remodel in New York
Inspiration for an industrial dining room remodel in New York
 Paula Madrid Interiors
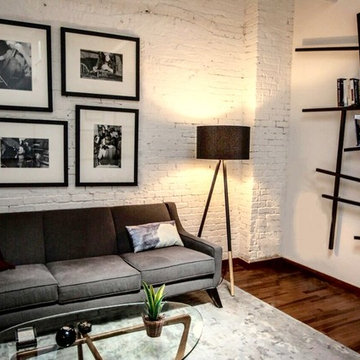
The client wanted a space where he can see his patients to feel welcoming, non-threatening and to reflect the "hip" area where its located, Williamsburg, Brooklyn. He even brought in a photo he purchased on the subway, about the subway and insisted that it be part of the decor. The result was successful and playful.


 Think Construction
Inspiration for a victorian medium tone wood floor bedroom remodel in New York with a standard fireplace

 PAINT POWER
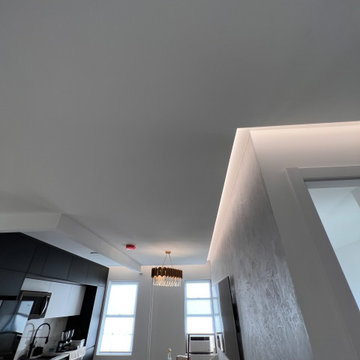
House Painting. Exterior Painting. Door & Windows Painting. Foundation Painting.
Mid-sized country blue gable roof photo in New York
Mid-sized country blue gable roof photo in New York



 Vi-Design
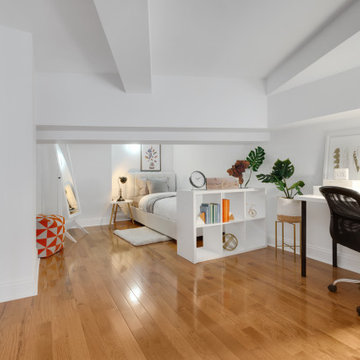
Inspiration for a mid-sized transitional guest carpeted bedroom remodel in New York with gray walls and no fireplace
90