
Search results for "Brooklyn" in Home Design Ideas


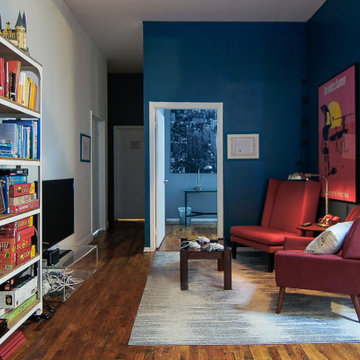
 Ward 5 Design
Living room - huge transitional loft-style living room idea in New York with white walls and no tv
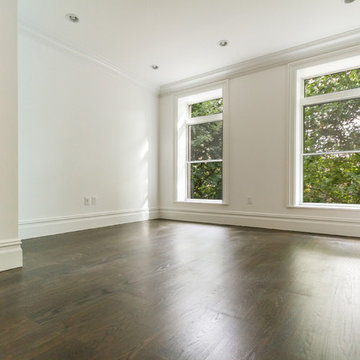

Find the right local pro for your project

 CAVdesign
Jennifer Lévy
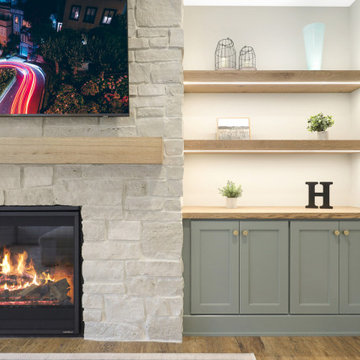
Example of an eclectic light wood floor dining room design in New York with a standard fireplace and a stone fireplace
Example of an eclectic light wood floor dining room design in New York with a standard fireplace and a stone fireplace


 threshold interiors
Location: Brooklyn, NY, United States
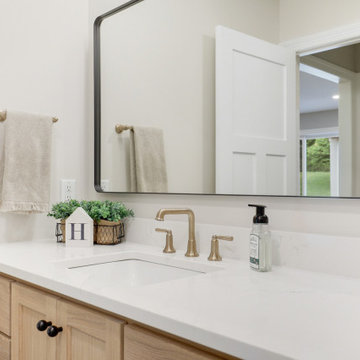
This brand-new townhouse at Pierhouse, Brooklyn was a gorgeous space, but was crying out for some personalization to reflect our clients vivid, sophisticated and lively design aesthetic. Bold Patterns and Colors were our friends in this fun and eclectic project. Our amazing clients collaborated with us to select the fabrics for the den's custom Roche Bobois Mah Jong sofa and we also customized a vintage swedish rug from Doris Leslie Blau. for the Living Room Our biggest challenge was to capture the space under the Staircase so that it would become usable for this family. We created cubby storage, a desk area, coat closet and oversized storage. We even managed to fit in a 12' ladder - not an easy feat!
Photographed by: James Salomon

 Brooks Custom
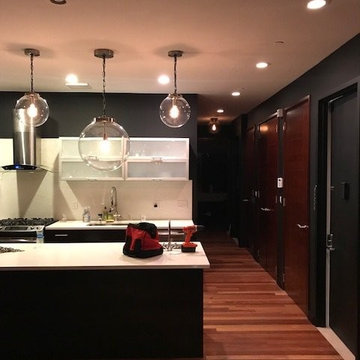
Walnut live edge kitchen island countertop for a transitional kitchen in Brooklyn, NY.
Inspiration for a large transitional dark wood floor and brown floor kitchen remodel in New York with black cabinets, wood countertops, white backsplash, stainless steel appliances and an island
Inspiration for a large transitional dark wood floor and brown floor kitchen remodel in New York with black cabinets, wood countertops, white backsplash, stainless steel appliances and an island
 ABC Seamless - Maple Grove
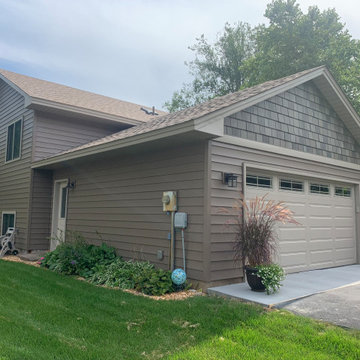
See the amazing before and afters below of this recent project on Emerson Avenue in Brooklyn Park!
Included was our 6" ABC Seamless Steel Siding in one of our new "Duck Matte" colors of Canyon. Soffit-fascia and window trims in Wickertone. Note the steel shakes - really gives this home a new updated appearance!
Contact us today for a no-obligation quote for your home!

 Barker Architecture Office
Francis Dzikowski/Esto
Example of a bedroom trendy boy dark wood floor kids' bedroom design in New York with blue walls
Example of a bedroom trendy boy dark wood floor kids' bedroom design in New York with blue walls


 Vi-Design
custom kitchen
Mid-sized transitional u-shaped marble floor eat-in kitchen photo in New York with flat-panel cabinets, quartz countertops, white backsplash, mosaic tile backsplash, stainless steel appliances, an undermount sink, white cabinets and a peninsula
Mid-sized transitional u-shaped marble floor eat-in kitchen photo in New York with flat-panel cabinets, quartz countertops, white backsplash, mosaic tile backsplash, stainless steel appliances, an undermount sink, white cabinets and a peninsula



 Little Miracles Designs
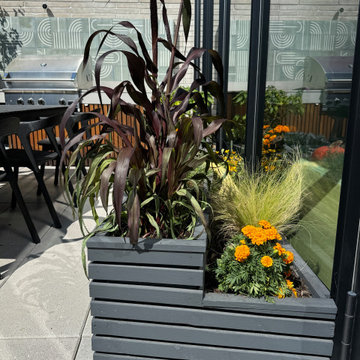
A modern rooftop garden in Williamsburg, Brooklyn, designed for relaxed city living. This penthouse terrace blends clean lines, lush planting, and smart functionality to create a chic urban retreat for entertaining and everyday enjoyment.


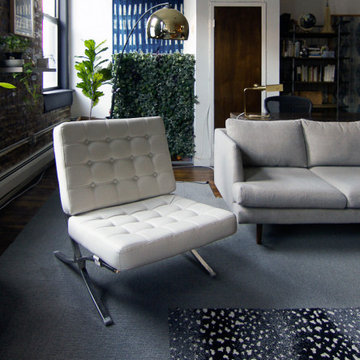

 Maison Maya
Nick Glimenakis Photography
Inspiration for a transitional master concrete floor freestanding bathtub remodel in New York
Inspiration for a transitional master concrete floor freestanding bathtub remodel in New York

 Kate Benjamin Photography LLC
Kate Benjamin Photography, Shot for Designer Terry Ellis
Example of a transitional dark wood floor kitchen design in Detroit with recessed-panel cabinets, white cabinets, multicolored backsplash, subway tile backsplash, stainless steel appliances and an island
Example of a transitional dark wood floor kitchen design in Detroit with recessed-panel cabinets, white cabinets, multicolored backsplash, subway tile backsplash, stainless steel appliances and an island
91