
Search results for "Brown countertop" in Home Design Ideas

 Jennifer Gilmer Kitchen & Bath
Bethesda, Maryland Contemporary and Luxurious Master Bath Design by #PaulBentham4JenniferGilmer. Photography by Bob Narod. http://www.gilmerkitchens.com/

 Nicole Dianne Photography
Inspiration for a farmhouse l-shaped medium tone wood floor and brown floor eat-in kitchen remodel in Sacramento with shaker cabinets, white cabinets, wood countertops, red backsplash, subway tile backsplash, stainless steel appliances, an island and brown countertops

Find the right local pro for your project
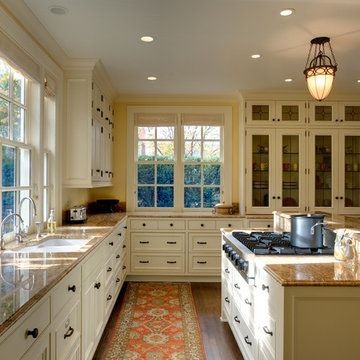
 Schultz Miller
PHOTO: Steve Keating
Inspiration for a timeless l-shaped medium tone wood floor and brown floor kitchen remodel in Seattle with a double-bowl sink, white cabinets, an island and brown countertops
Inspiration for a timeless l-shaped medium tone wood floor and brown floor kitchen remodel in Seattle with a double-bowl sink, white cabinets, an island and brown countertops
 Vallone Design
Dino Tonn

Example of a classic powder room design in Phoenix with an integrated sink, open cabinets, dark wood cabinets, beige walls and brown countertops
Example of a classic powder room design in Phoenix with an integrated sink, open cabinets, dark wood cabinets, beige walls and brown countertops
 Soucie Horner, Ltd.
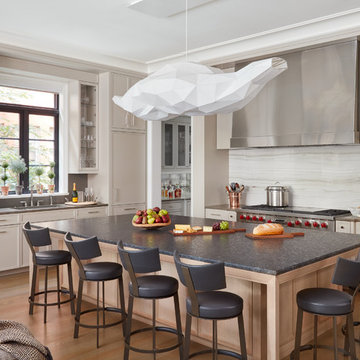
Juxtaposition: defined as two things placed close together with contrasting effect, the word epitomizes this downtown Chicago residence. A family home, it evinces comfort, calm, and connection. Here, chaise lounges nestle side-by-side, welcoming wine-sippers, book-readers, and fireplace-gazers. There, an upholstered kitchen banquette recalls the coziness of a favorite restaurant’s corner table. And yet – while an elegant refuge for a busy family, this home is also a place of work. Indeed, it is the worldwide headquarters of a lauded anti-aging skincare company, complete with full-time employees and their offices. To meld the dual functions the house serves so seamlessly, workspaces are lavished with the same hallmarks that distinguish family-oriented rooms: a focus on ease, an open-minded use of space, thoughtfully considered décor, and an imaginative use of color that awakens a mostly neutral palette with joyful visual interest. Lavender and chartreuse sing against black walls; tangerine and steel blue dot creamy hues with vivid punctuation. Still, quiet prevails, creating a timelessly tranquil backdrop for work, play, and everything in between.
Photo: Dustin Halleck
 Andrea Schumacher Interiors
Emily Redfield
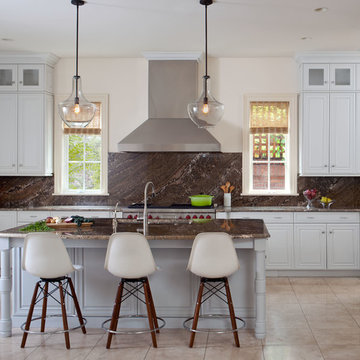
Inspiration for a transitional u-shaped kitchen remodel in Denver with raised-panel cabinets, white cabinets, brown backsplash, stone slab backsplash and an island
Inspiration for a transitional u-shaped kitchen remodel in Denver with raised-panel cabinets, white cabinets, brown backsplash, stone slab backsplash and an island

Sponsored
Westerville, OH

Custom Home Works
Franklin County's Award-Winning Design, Build and Remodeling Expert
 Terry Architecture, LLC

Example of a country l-shaped medium tone wood floor and brown floor kitchen design in Bridgeport with a farmhouse sink, shaker cabinets, blue cabinets, wood countertops, white backsplash, subway tile backsplash, stainless steel appliances, an island and brown countertops
 Paul Brant Williger Architect
Kitchen - Roger Davies
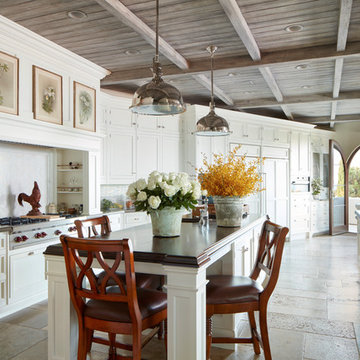
Kitchen - mediterranean galley beige floor kitchen idea in Los Angeles with a farmhouse sink, recessed-panel cabinets, white cabinets, white backsplash, mosaic tile backsplash, paneled appliances, an island and brown countertops
Kitchen - mediterranean galley beige floor kitchen idea in Los Angeles with a farmhouse sink, recessed-panel cabinets, white cabinets, white backsplash, mosaic tile backsplash, paneled appliances, an island and brown countertops
 Period Architecture Ltd.
Angle Eye Photography
Dewson Construction
Blackbird Woodworking

Kitchen - large traditional l-shaped medium tone wood floor and brown floor kitchen idea in Philadelphia with an undermount sink, raised-panel cabinets, blue cabinets, wood countertops, white backsplash, wood backsplash, an island and brown countertops
Kitchen - large traditional l-shaped medium tone wood floor and brown floor kitchen idea in Philadelphia with an undermount sink, raised-panel cabinets, blue cabinets, wood countertops, white backsplash, wood backsplash, an island and brown countertops

 Markay Johnson Construction
A breathtaking city, bay and mountain view over take the senses as one enters the regal estate of this Woodside California home. At apx 17,000 square feet the exterior of the home boasts beautiful hand selected stone quarry material, custom blended slate roofing with pre aged copper rain gutters and downspouts. Every inch of the exterior one finds intricate timeless details. As one enters the main foyer a grand marble staircase welcomes them, while an ornate metal with gold-leaf laced railing outlines the staircase. A high performance chef’s kitchen waits at one wing while separate living quarters are down the other. A private elevator in the heart of the home serves as a second means of arriving from floor to floor. The properties vanishing edge pool serves its viewer with breathtaking views while a pool house with separate guest quarters are just feet away. This regal estate boasts a new level of luxurious living built by Markay Johnson Construction.
Builder: Markay Johnson Construction
visit: www.mjconstruction.com
Photographer: Scot Zimmerman
 Halo Interior Design
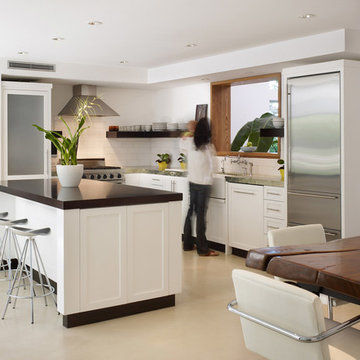
Open concept kitchen - 1950s open concept kitchen idea in Los Angeles with shaker cabinets, white cabinets, white backsplash and an island
 Stoneridge Custom Development
Spin Photography

Inspiration for a contemporary white tile and subway tile alcove shower remodel in Portland with a vessel sink, recessed-panel cabinets, white cabinets and brown countertops
Inspiration for a contemporary white tile and subway tile alcove shower remodel in Portland with a vessel sink, recessed-panel cabinets, white cabinets and brown countertops

Sponsored
Columbus, OH

Hope Restoration & General Contracting
Columbus Design-Build, Kitchen & Bath Remodeling, Historic Renovations
 Warmington Residential

Elegant u-shaped dedicated laundry room photo in Orange County with an undermount sink, raised-panel cabinets, white cabinets, green walls, a side-by-side washer/dryer and brown countertops

Walk-in shower - contemporary walk-in shower idea in Other with an integrated sink, flat-panel cabinets, dark wood cabinets, white walls and brown countertops
 Rees Studio

Inspiration for a contemporary galley light wood floor and brown floor kitchen remodel in Los Angeles with an undermount sink, flat-panel cabinets, dark wood cabinets, beige backsplash, stone slab backsplash, an island and beige countertops
 Steven Paul Whitsitt Photography
©StevenPaulWhitsitt_Photography
This elegant design by Classic Kitchen and Bath of Roslyn, NY
http://www.houzz.com/pro/boico/classic-kitchen-and-bath



Elegant white tile bathroom photo in Other with a drop-in sink, raised-panel cabinets, white cabinets, an undermount tub, white walls and brown countertops
 INspiration Hawaii
David L. Moore Professional Photography
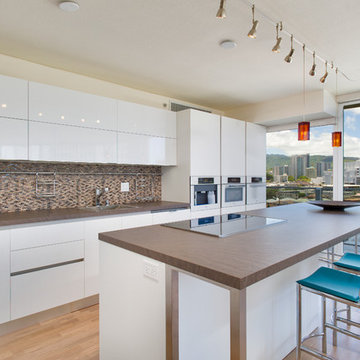
Example of a trendy galley medium tone wood floor kitchen design in Hawaii with a drop-in sink, flat-panel cabinets, white cabinets, brown backsplash, mosaic tile backsplash, white appliances and an island
Example of a trendy galley medium tone wood floor kitchen design in Hawaii with a drop-in sink, flat-panel cabinets, white cabinets, brown backsplash, mosaic tile backsplash, white appliances and an island
 Masterpiece Millwork & Door
Joshua Caldwell

Large mountain style u-shaped medium tone wood floor and brown floor seated home bar photo in Salt Lake City with medium tone wood cabinets, recessed-panel cabinets, gray backsplash and brown countertops
Large mountain style u-shaped medium tone wood floor and brown floor seated home bar photo in Salt Lake City with medium tone wood cabinets, recessed-panel cabinets, gray backsplash and brown countertops
5