
Search results for "Brown leaf" in Home Design Ideas

 Nanette Wong
Photo: Nanette Wong © 2014 Houzz
Example of an eclectic dining room design in San Francisco
Example of an eclectic dining room design in San Francisco

 Farinelli Construction, Inc.
Andy Warren Photography
Inspiration for a large timeless medium tone wood floor kitchen/dining room combo remodel with gray walls
Inspiration for a large timeless medium tone wood floor kitchen/dining room combo remodel with gray walls

 Silver Leaf Construction & Renovation
Mid-sized farmhouse master white tile and subway tile mosaic tile floor, white floor and double-sink doorless shower photo in Chicago with shaker cabinets, medium tone wood cabinets, a hinged shower door, white countertops, a two-piece toilet, gray walls, an undermount sink, solid surface countertops, a niche and a built-in vanity
Find the right local pro for your project

 Jennifer Grey Interiors Design & Color Specialist
Photography by Amy Bartlam
Living room - mid-sized eclectic open concept light wood floor and brown floor living room idea in Los Angeles with white walls
Living room - mid-sized eclectic open concept light wood floor and brown floor living room idea in Los Angeles with white walls
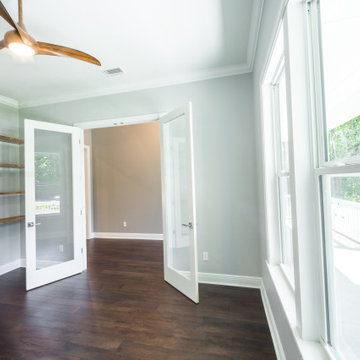
 Kessler Construction LLC
A custom home office with luxury vinyl flooring and wooden shelving.
Home office - mid-sized traditional vinyl floor and brown floor home office idea with blue walls
Home office - mid-sized traditional vinyl floor and brown floor home office idea with blue walls
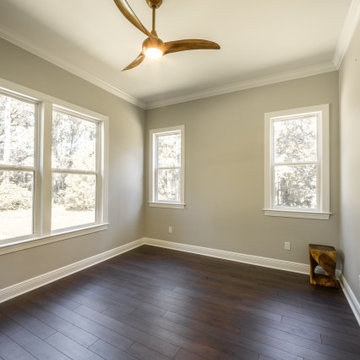 Kessler Construction LLC
Custom guest bedroom with single hung windows and luxury vinyl flooring.
Example of a mid-sized classic guest vinyl floor and brown floor bedroom design with green walls
Example of a mid-sized classic guest vinyl floor and brown floor bedroom design with green walls

 FabDiggity Inc.
This 400 square foot garage apartment is ideal for a student in college. The goal was to create a space that could function at its best within the small space. The sofa folds down into a bed, the ottomans serve as storage, coffee table and seating. The kitchen drop leaf table pulls double duty as a desk and eating surface. It accommodates two people with ease.



 Lisa Tharp Design
Michael J. Lee Photography for DESIGN NEW ENGLAND magazine
Enclosed dining room - large traditional enclosed dining room idea in Boston with a standard fireplace and a stone fireplace
Enclosed dining room - large traditional enclosed dining room idea in Boston with a standard fireplace and a stone fireplace
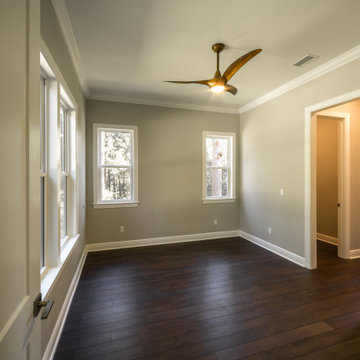 Kessler Construction LLC
Custom guest bedroom with single hung windows and luxury vinyl flooring.
Inspiration for a mid-sized timeless guest vinyl floor and brown floor bedroom remodel with green walls
Inspiration for a mid-sized timeless guest vinyl floor and brown floor bedroom remodel with green walls

 Marcia Moore Design
ASID award for bedroom design. Hollywood Glam eclectic master bedroom sitting area, photo by Michael Jacob
Inspiration for a large contemporary master carpeted bedroom remodel in St Louis with brown walls
Inspiration for a large contemporary master carpeted bedroom remodel in St Louis with brown walls

 Aspen Leaf Interiors
Large mountain style guest medium tone wood floor and brown floor bedroom photo with white walls

 DLZ | INTERIORS
Jimmy Cohrssen Photography
Inspiration for a mid-sized mid-century modern open concept limestone floor and beige floor family room remodel in Los Angeles with white walls and a wall-mounted tv
Inspiration for a mid-sized mid-century modern open concept limestone floor and beige floor family room remodel in Los Angeles with white walls and a wall-mounted tv

 Gold Leaf Ventures/Construction
Green 4 square 2 story house
Mid-sized green two-story concrete fiberboard house exterior idea in Raleigh with a shingle roof
Mid-sized green two-story concrete fiberboard house exterior idea in Raleigh with a shingle roof

Sponsored
Delaware, OH

Buckeye Basements, Inc.
Central Ohio's Basement Finishing ExpertsBest Of Houzz '13-'21


 Kessler Construction LLC
Custom guest bedroom with single hung windows and luxury vinyl flooring.
Bedroom - mid-sized traditional guest vinyl floor and brown floor bedroom idea with green walls
Bedroom - mid-sized traditional guest vinyl floor and brown floor bedroom idea with green walls






 Sally Bradley Interiors, Inc.
Silver leaf on drawer fronts with dark brown cases-one of kind style.. Custom bedding. Headboard has nickel accent metal with suede tufted headboard. soon to be painted.
 Deep River Partners
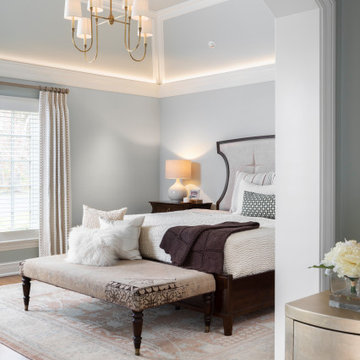
Updating the main level Master Suite began with recognizing the En Suite was undersized and inefficient relative to the scale of the home. The Bedroom and Closet were also in need of improvement. Window locations were changed to reorient the bed, creating improved Feng Shui, and beam work and lighting enhanced the existing tray ceiling. Arched openings frame the Shoe Closet designed with glass doors and silver leaf wallpaper, creating separation from the enlarged Dressing Room.

31