
Search results for "Brown leaf" in Home Design Ideas

 Gemini Design Group LLC
MAPLE LEAF NIGHT LIGHT
Inspiration for a mid-sized scandinavian kitchen remodel
Inspiration for a mid-sized scandinavian kitchen remodel

 DANE AUSTIN INTERIOR DESIGN Boston & Cambridge
A love of blues and greens and a desire to feel connected to family were the key elements requested to be reflected in this home.
Project designed by Boston interior design studio Dane Austin Design. They serve Boston, Cambridge, Hingham, Cohasset, Newton, Weston, Lexington, Concord, Dover, Andover, Gloucester, as well as surrounding areas.
For more about Dane Austin Design, click here: https://daneaustindesign.com/
To learn more about this project, click here: https://daneaustindesign.com/charlestown-brownstone

 Alexis Dattoli Interior Design
Example of a transitional gray floor living room design with white walls
Find the right local pro for your project

 Barclay Butera Interiors
Inspiration for an eclectic formal and enclosed living room remodel in Los Angeles with red walls
 Brandywine Builders, Inc
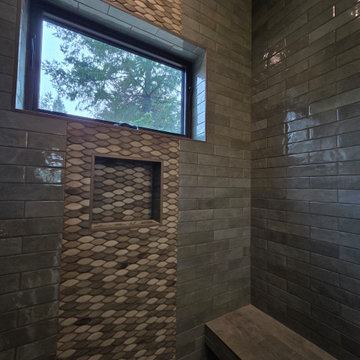
This modern shower features glossy green subway tiles paired with an intricate leaf-patterned mosaic accent wall that frames the built-in niche and corner window. A simple tiled bench sits below, creating a tranquil, nature-inspired retreat that highlights earthy tones and varied textures.
 Better Builders
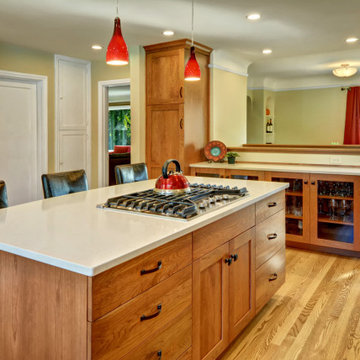
In this cozy 24 x 24-foot first-floor home, both space and budget were tight, but the homeowner envisioned a spacious, chef-style kitchen. To bring her dream to life, we made the most of every square inch with thoughtful, creative solutions.
By absorbing a small bedroom, we expanded the kitchen to allow for a spacious kitchen island and created a more functional and inviting layout. To enhance flow and make the space feel larger, we reduced the walls around the basement stairway, opening up sightlines into the dining room. This thoughtful change brought a sense of openness without compromising the home’s original style.
Clever design solutions and custom cabinetry maximized storage, including a custom corner drawer in lieu of a traditional lazy Susan and a built-in cutting board with a dedicated knife drawer. Custom cabinetry tailored to the homeowner’s needs added both form and function, while new windows and a back door flooded the space with natural light, further enhancing its airy feel.
The result is a thoughtfully expanded kitchen that is respectful of the home's original style and architecture and feels open, bright, and perfectly suited for both everyday cooking and entertaining—a true chef’s dream within the home’s charming footprint.




 Andrew Suvalsky Designs
Eric Laverty
Bedroom - large transitional guest carpeted bedroom idea in New York with purple walls
Bedroom - large transitional guest carpeted bedroom idea in New York with purple walls

 Eric Brown Design
Mali Azima
Transitional light wood floor dining room photo in Miami with beige walls
Transitional light wood floor dining room photo in Miami with beige walls

 GW Interior Designs
A blue and white heavy patterned rug and Navajo geometric patterned accent pillows invite family and visitors to relax in this eclectic family room
Example of a mid-sized eclectic enclosed porcelain tile and beige floor living room design in Orange County with gray walls
Example of a mid-sized eclectic enclosed porcelain tile and beige floor living room design in Orange County with gray walls

 Paula Coldiron
Graham Yelton for B-Metro
Inspiration for an eclectic enclosed living room remodel in Birmingham with beige walls
Inspiration for an eclectic enclosed living room remodel in Birmingham with beige walls

 Raashi Design
Mark Pinkerton - vi360 photography
Example of a large transitional open concept medium tone wood floor family room design in San Francisco with yellow walls, a standard fireplace, a brick fireplace and a media wall
Example of a large transitional open concept medium tone wood floor family room design in San Francisco with yellow walls, a standard fireplace, a brick fireplace and a media wall
 Kessler Construction LLC
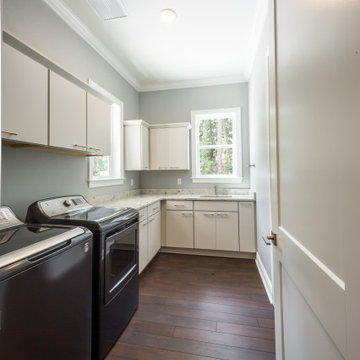
Custom laundry room with granite countertops and luxury vinyl flooring.
Dedicated laundry room - mid-sized traditional l-shaped vinyl floor and brown floor dedicated laundry room idea with a single-bowl sink, flat-panel cabinets, white cabinets, granite countertops, gray walls, a side-by-side washer/dryer and multicolored countertops
Dedicated laundry room - mid-sized traditional l-shaped vinyl floor and brown floor dedicated laundry room idea with a single-bowl sink, flat-panel cabinets, white cabinets, granite countertops, gray walls, a side-by-side washer/dryer and multicolored countertops

Sponsored
Columbus, OH
Free consultation for landscape design!

Peabody Landscape Group
Franklin County's Reliable Landscape Design & Contracting
 User
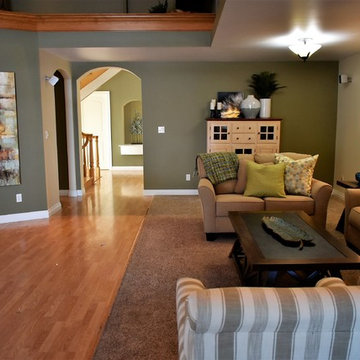
AFTER: Choosing smaller pieces to give this space a purpose that feel spacious and updated. Artwork and plant on opposite wall balance staging decor.


 Barbara Brown Photography
Bedroom - eclectic master dark wood floor and brown floor bedroom idea in Atlanta with gray walls
Bedroom - eclectic master dark wood floor and brown floor bedroom idea in Atlanta with gray walls



Sponsored
Delaware, OH

Buckeye Basements, Inc.
Central Ohio's Basement Finishing ExpertsBest Of Houzz '13-'21

 Pemberley Properties, LLC
Inspiration for a large timeless master beige tile and stone tile porcelain tile drop-in bathtub remodel in Atlanta with raised-panel cabinets, dark wood cabinets, brown walls, an undermount sink and granite countertops


 Timber and Stone Renovations, Inc.
Torrey Ferrell Creative
Bathroom - traditional 3/4 ceramic tile and brown floor bathroom idea with recessed-panel cabinets, medium tone wood cabinets, a two-piece toilet, beige walls and an undermount sink
Bathroom - traditional 3/4 ceramic tile and brown floor bathroom idea with recessed-panel cabinets, medium tone wood cabinets, a two-piece toilet, beige walls and an undermount sink
59