
Search results for "Brown shingle siding" in Home Design Ideas

 Tab Premium Built Homes
Tab Premium Built Homes
Inspiration for a timeless stone exterior home remodel in Raleigh
Inspiration for a timeless stone exterior home remodel in Raleigh
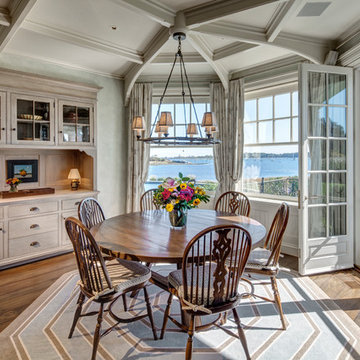
 Charles Hilton Architects
HOBI Award 2014 - Winner - Best Custom Home 12,000- 14,000 sf
HOBI Award 2014 - Winner - Best Kitchen > $200,000
Charles Hilton Architects
Woodruff/Brown Architectural Photography
 Craftsman's Choice Inc.
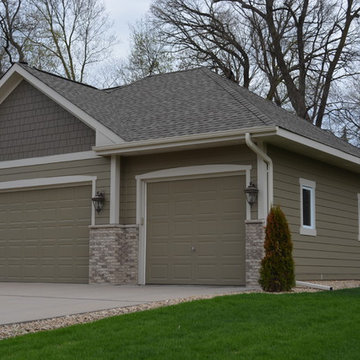
Woodstock Brown 7" James Hardie ColorPlus Lap Siding, Timberbark Straight Edge Shakes
Traditional exterior home idea in Minneapolis
Traditional exterior home idea in Minneapolis
Find the right local pro for your project
 Flavin Architects
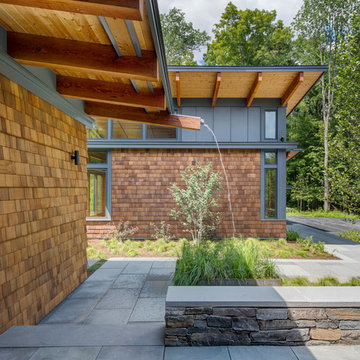
This house is discreetly tucked into its wooded site in the Mad River Valley near the Sugarbush Resort in Vermont. The soaring roof lines complement the slope of the land and open up views though large windows to a meadow planted with native wildflowers. The house was built with natural materials of cedar shingles, fir beams and native stone walls. These materials are complemented with innovative touches including concrete floors, composite exterior wall panels and exposed steel beams. The home is passively heated by the sun, aided by triple pane windows and super-insulated walls.
Photo by: Nat Rea Photography
 Dan J. Heid - Planning & Design
Dan Heid
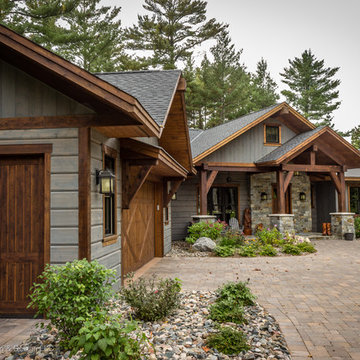
Mid-sized mountain style gray two-story wood gable roof photo in Minneapolis with a shingle roof
Mid-sized mountain style gray two-story wood gable roof photo in Minneapolis with a shingle roof


 Ward Jewell Architect AIA
San Marino based clients were interested in developing a property that had been in their family for generations. This was an exciting proposition as it was one of the last surviving bayside double lots on the scenic Coronado peninsula in San Diego. They desired a holiday home that would be a gathering place for their large, close- knit family.
San Marino based clients were interested in developing a property that had been in their family for generations. This was an exciting proposition as it was one of the last surviving bayside double lots on the scenic Coronado peninsula in San Diego. They desired a holiday home that would be a gathering place for their large, close-knit family. Facing the Back Bay, overlooking downtown and the Bay Bridge, this property presented us with a unique opportunity to design a vacation home with a dual personality. One side faces a bustling harbor with a constant parade of yachts, cargo vessels and military ships while the other opens onto a deep, quiet contemplative garden. The home’s shingle-style influence carries on the historical Coronado tradition of clapboard and Craftsman bungalows built in the shadow of the great Hotel Del Coronado which was erected at the turn of the last century. In order to create an informal feel to the residence, we devised a concept that eliminated the need for a “front door”. Instead, one walks through the garden and enters the “Great Hall” through either one of two French doors flanking a walk-in stone fireplace. Both two-story bedroom wings bookend this central wood beam vaulted room which serves as the “heart of the home”, and opens to both views. Three sets of stairs are discretely tucked away inside the bedroom wings.
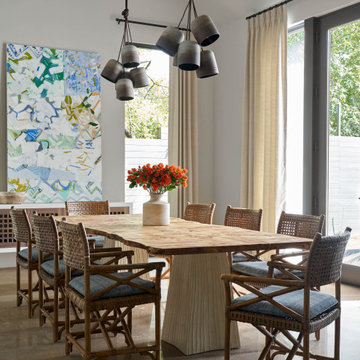
In lieu of a formal dining room, the family convenes and dines around a beautiful table and banquette set into a circular window bay off the kitchen which overlooks the lights of the city beyond the harbor. Working with noted interior designer Betty Ann Marshall, we designed a unique kitchen that was inspired by the colors and textures of a fossil the couple found on a honeymoon trip to the quarries of Montana. We set that ancient fossil into a matte glass backsplash behind the professional cook’s stove. A warm library with walnut paneling and a bayed window seat affords a refuge for the family to read or play board games. The couple’s fine craft and folk art collection is on prominent display throughout the house and helps to set an intimate and whimsical tone.
Another architectural feature devoted to family is the play room lit by a dramatic cupola which beacons the older grandchildren and their friends. Below the play room is a four car garage that allows the patriarch space to refurbish an antique fire truck, a mahogany launch boat and several vintage cars. Their jet skis and kayaks are housed in another garage designed for that purpose. Lattice covered skylights that allow dappled sunlight to bathe the loggia affords a comfortable refuge to watch the kids swim and gaze out upon the rushing water, the Coronado Bay Bridge and the romantic downtown San Diego skyline.
Architect: Ward Jewell Architect, AIA
Interior Design: Betty Ann Marshall
Construction: Bill Lyons
Photographer: Laura Hull
Styling: Zale Design Studio

Sponsored
Columbus, OH

Hope Restoration & General Contracting
Columbus Design-Build, Kitchen & Bath Remodeling, Historic Renovations
 Uccello Fine Homes, LLC
Modern Shingle
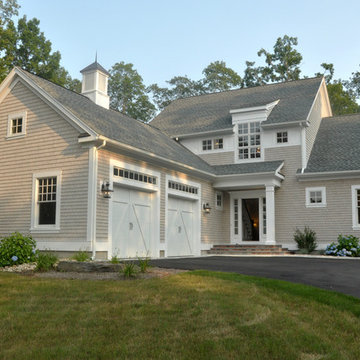
This modern shingle style custom home in East Haddam, CT is located on the picturesque Fox Hopyard Golf Course. This wonderful custom home pairs high end finishes with energy efficient features such as Geothermal HVAC to provide the owner with a luxurious yet casual lifestyle in the Connecticut countryside.
 Lowell Custom Homes
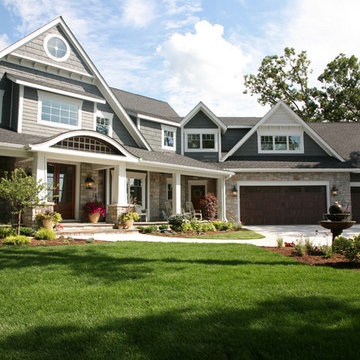
Lowell Custom Homes, Lake Geneva, WI., Scott Lowell, Lowell Management Services, Inc., Exterior of a traditional shingle style home with multiple gables and ox's eye window. Wood garage doors, stone detailing and Craftsman style columns that are tapered and sitting on stone piers. Blue-Gray siding with white trim and lantern light fixtures. An eyebrow arch entry with overhang for rocking chair seating.
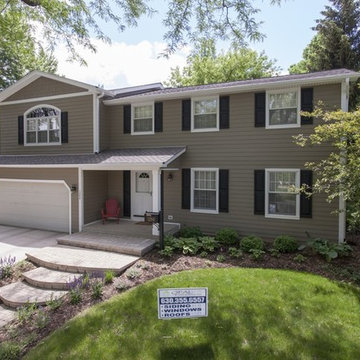
 Opal Enterprises, Inc.
Example of a mid-sized classic brown two-story concrete fiberboard exterior home design in Chicago
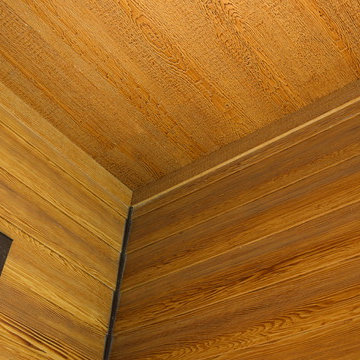
 Northwest Factory Finishes
Timber Series Maple fiber cement siding, Maple LP SmartSide soffit, Cordovan Brown MiraTec trim.
Inspiration for a huge rustic brown concrete fiberboard exterior home remodel
Inspiration for a huge rustic brown concrete fiberboard exterior home remodel
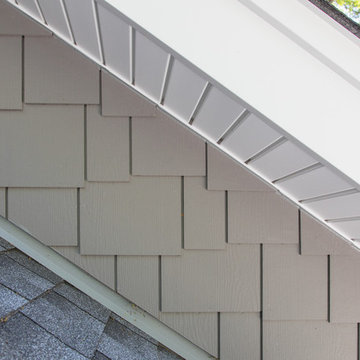 Opal Enterprises, Inc.
James Hardie shingle siding - staggered edge in Gray Slate
Example of a mid-sized classic gray two-story concrete fiberboard gable roof design in Chicago with a shingle roof
Example of a mid-sized classic gray two-story concrete fiberboard gable roof design in Chicago with a shingle roof
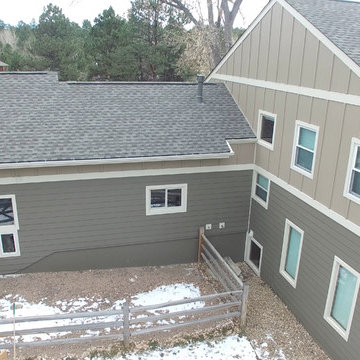
 User
UserFull Siding and Roof Replacement
Timberbark Lap Siding with Khaki Brown Board And Batten siding & Navajo Beige Trim
GAF Timberline HD Weathered Wood Roof

Sponsored
Columbus, OH

Wannemacher Interiors
Customized Award-Winning Interior Design Solutions in Franklin Cnty OH
 WestPro

Mixed cladding on this ranch style home adds dimension and style. This James Hardie siding looks great and is built to last.
Arts and crafts blue one-story concrete fiberboard exterior home photo in Denver
Arts and crafts blue one-story concrete fiberboard exterior home photo in Denver
 Hoffman Weber Construction
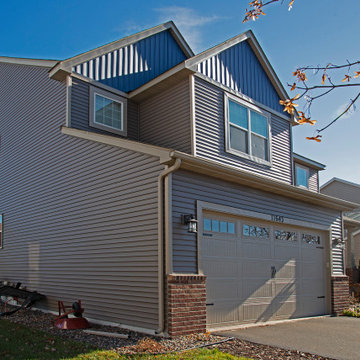
Example of a mid-sized arts and crafts brown two-story vinyl gable roof design in Minneapolis with a shingle roof
 Hoffman Weber Construction
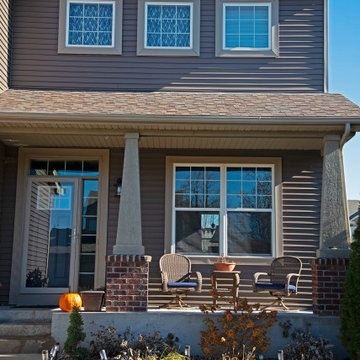
Inspiration for a mid-sized craftsman brown two-story vinyl gable roof remodel in Minneapolis with a shingle roof
 E. F. San Juan

Coastal Shingle Style on St. Andrew Bay
Private Residence / Panama City Beach, Florida
Architect: Eric Watson
Builder: McIntosh-Myers Construction
For this lovely Coastal Shingle–style home, E. F. San Juan supplied Loewen impact-rated windows and doors, E. F. San Juan Invincia® impact-rated custom mahogany entry doors, exterior board-and-batten siding, exterior shingles, and exterior trim and millwork. We also supplied all the interior doors, stair parts, paneling, mouldings, and millwork.
Challenges:
At over 10,000 square feet, the sheer size of this home—coupled with the extensive amount of materials we produced and provided—made for a great scheduling challenge. Another significant challenge for the E. F. San Juan team was the homeowner’s desire for an electronic locking system on numerous Invincia® doors we custom manufactured for the home. This was a first-time request for us, but a challenge we gladly accepted!
Solution:
We worked closely with the builder, Cliff Myers of McIntosh-Myers Construction, as well as the architect, Eric Watson, to ensure the timeliness of decisions as they related to the home’s critical production timeline. We also worked closely with our design engineer and the home’s engineer of record, Allen Barnes of Apex Engineering Group, to provide a solution that allowed for an electronic lock on our custom Invincia® mahogany doors. The completed home is a stunning example of coastal architecture that is as safe and secure as it is beautiful.
---
Photography by Jack Gardner


 Salt Creek Builders, LLC
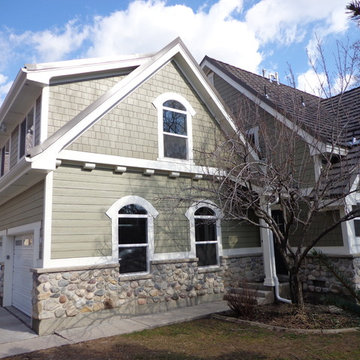
Inspiration for a mid-sized craftsman green two-story mixed siding exterior home remodel in Salt Lake City
 Opal Enterprises, Inc.
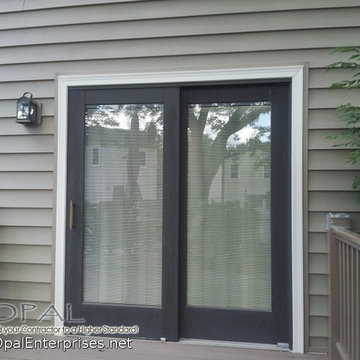
Tuscan Clay Alside Prodigy Double 6″ Vinyl Siding and Pelican Bay One Traditional Straight Shake, Alside Charter Oak Vinyl Soffit and Fascia, and Alside Aluminum Gutters in Antique Parchment.
Installed in Lisle IL by Opal Enterprises
 Lacey Construction Ltd.

We love the view of the front door in this home with wide front entrance deck with Trex decking for low maitenance. Welcoming and grand - this home has it all.
Photo by Brice Ferre
35