
Search results for "Brown shingle siding" in Home Design Ideas
 Claude C. Lapp Architects, LLC

Open concept family room with wood burning fireplace and access to screened porch, kitchen, or foyer.
Inspiration for a large transitional open concept medium tone wood floor and coffered ceiling family room remodel in DC Metro with gray walls, a standard fireplace, a stone fireplace and a wall-mounted tv
Inspiration for a large transitional open concept medium tone wood floor and coffered ceiling family room remodel in DC Metro with gray walls, a standard fireplace, a stone fireplace and a wall-mounted tv

 Markalunas Architecture and Design, LLC
Rachael Boling
Example of a mountain style front door design with a dark wood front door
Example of a mountain style front door design with a dark wood front door

 Gast Architects
Elliott Johnson Photographer
Farmhouse gray two-story gable roof idea in San Luis Obispo
Farmhouse gray two-story gable roof idea in San Luis Obispo
Find the right local pro for your project

 Misiaszek Turpin pllc
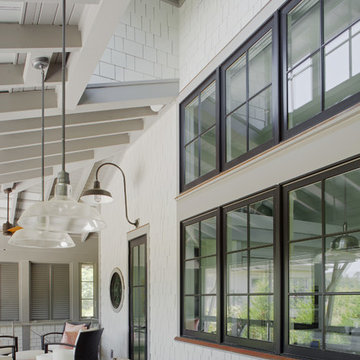
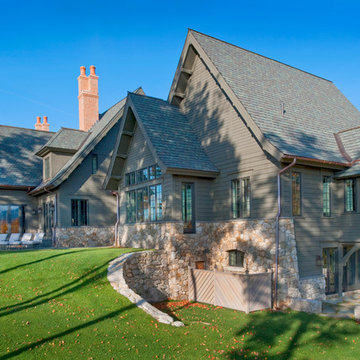
Resting upon a 120-acre rural hillside, this 17,500 square-foot residence has unencumbered mountain views to the east, south and west. The exterior design palette for the public side is a more formal Tudor style of architecture, including intricate brick detailing; while the materials for the private side tend toward a more casual mountain-home style of architecture with a natural stone base and hand-cut wood siding.
Primary living spaces and the master bedroom suite, are located on the main level, with guest accommodations on the upper floor of the main house and upper floor of the garage. The interior material palette was carefully chosen to match the stunning collection of antique furniture and artifacts, gathered from around the country. From the elegant kitchen to the cozy screened porch, this residence captures the beauty of the White Mountains and embodies classic New Hampshire living.
Photographer: Joseph St. Pierre
 Claude C. Lapp Architects, LLC

Beautiful new construction home by BrandBern Construction company on an infill lot in Bethesda, MD
Kevin Scrimgeour
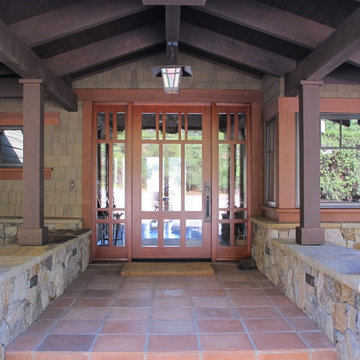
This is an example of a large craftsman stone front porch design in DC Metro with a roof extension.
This is an example of a large craftsman stone front porch design in DC Metro with a roof extension.
 Shakertown Inc
Classic Craftsman style home with green cedar shingles, stone, brown trim, and copper downspouts.
Builder: Kunz and Wendt Builders
Photos: Mark Rutledge

Sponsored
Sunbury, OH

J.Holderby - Renovations
Franklin County's Leading General Contractors - 2X Best of Houzz!
 Trestlewood
Photo by June Cannon
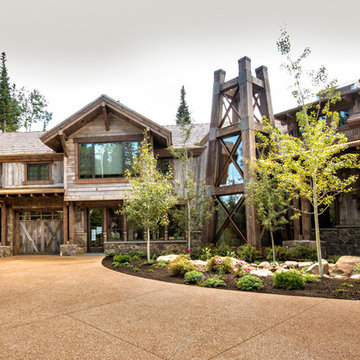
Example of a mountain style wood exterior home design in Salt Lake City
Example of a mountain style wood exterior home design in Salt Lake City

 John R. Schroeder, AIA
Photography by Caryn B. Davis
Located in the Cornfield Point area of Old Saybrook along Long Island Sound, this project brought a classic, yet forgotten beach house back to life. Through a little detective work and some creative ingenuity, we restored and enhanced the exterior to it’s former glory and transformed the interior to a highly efficient and functional home all the while uplifting its quaint cottage charm. On the exterior, we recreated a wonderful, airy front porch with cozy bench seats that look out to the water. The white cedar shingle siding is pre-bleached with a subtle flair at the bottom and a delicate break at mid-elevation. The asphalt shingles are not only beautifully matched with the siding, but offer superior reflective qualities to dissipate the heat of the summer sun. On the interior, we joined the front seasonal porch with the family room to form a larger, open living and dining space with paneled walls and ceilings anchored by the original round stone fireplace. In the rear, we carefully crafted a galley kitchen and laundry space with an adjacent first floor master suite. The diminutive house and property posed multiple practical and regulatory challenges which were overcome by a strong team effort, due diligence, and a commitment to the process.
John R. Schroeder, AIA is a professional design firm specializing in architecture, interiors, and planning. We have over 30 years experience with projects of all types, sizes, and levels of complexity. Because we love what we do, we approach our work with enthusiasm and dedication. We are committed to the highest level of design and service on each and every project. We engage our clients in positive and rewarding collaborations. We strive to exceed expectations through our attention to detail, our understanding of the “big picture”, and our ability to effectively manage a team of design professionals, industry representatives, and building contractors. We carefully analyze budgets and project objectives to assist clients with wise fund allocation.
We continually monitor and research advances in technology, materials, and construction methods, both sustainable and otherwise, to provide a responsible, well-suited, and cost effective product. Our design solutions are highly functional using both innovative and traditional approaches. Our aesthetic style is flexible and open, blending cues from client desires, building function, site context, and material properties, making each project unique, personalized, and enduring.
 Opal Enterprises, Inc.

Inspiration for a mid-sized timeless blue two-story concrete fiberboard gable roof remodel in Chicago
 Jain Building Products / NuCedar
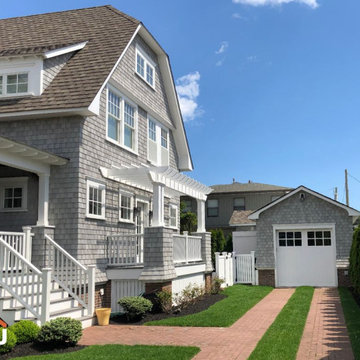
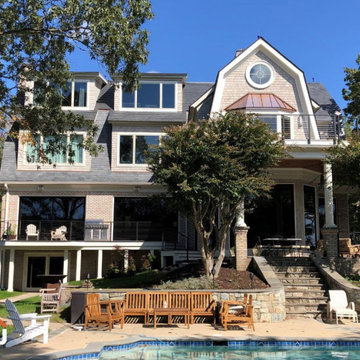
Coastal style house built with NuCedar 13" Shingles, and Fancy Shapes in the color Argos.
Mid-sized coastal gray three-story vinyl and shingle house exterior idea with a gambrel roof, a tile roof and a brown roof
Mid-sized coastal gray three-story vinyl and shingle house exterior idea with a gambrel roof, a tile roof and a brown roof
 Jain Building Products / NuCedar
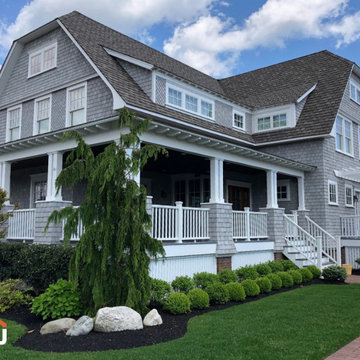
French Country style house built with 13" NuCedar Shingles in the color Worldly Gray.
Large french country gray four-story vinyl and shingle house exterior photo with a gambrel roof, a shingle roof and a gray roof
Large french country gray four-story vinyl and shingle house exterior photo with a gambrel roof, a shingle roof and a gray roof
 Jain Building Products / NuCedar
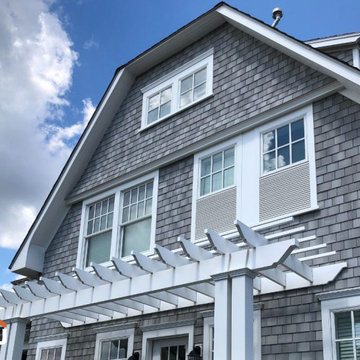
Coastal style house built with NuCedar 13" Shingles, and Fancy Shapes in the color Argos.
Mid-sized beach style gray three-story vinyl and shingle house exterior photo with a gambrel roof, a tile roof and a brown roof
Mid-sized beach style gray three-story vinyl and shingle house exterior photo with a gambrel roof, a tile roof and a brown roof


 Jain Building Products / NuCedar
Coastal style house built with NuCedar 13" Shingles, and Fancy Shapes in the color Argos.
Inspiration for a mid-sized coastal gray three-story vinyl and shingle house exterior remodel with a gambrel roof, a tile roof and a brown roof
Inspiration for a mid-sized coastal gray three-story vinyl and shingle house exterior remodel with a gambrel roof, a tile roof and a brown roof

 Albert, Righter & Tittmann Architects, Inc.
Harbor View is a modern-day interpretation of the shingled vacation houses of its seaside community. The gambrel roof, horizontal, ground-hugging emphasis, and feeling of simplicity, are all part of the character of the place.
While fitting in with local traditions, Harbor View is meant for modern living. The kitchen is a central gathering spot, open to the main combined living/dining room and to the waterside porch. One easily moves between indoors and outdoors.
The house is designed for an active family, a couple with three grown children and a growing number of grandchildren. It is zoned so that the whole family can be there together but retain privacy. Living, dining, kitchen, library, and porch occupy the center of the main floor. One-story wings on each side house two bedrooms and bathrooms apiece, and two more bedrooms and bathrooms and a study occupy the second floor of the central block. The house is mostly one room deep, allowing cross breezes and light from both sides.
The porch, a third of which is screened, is a main dining and living space, with a stone fireplace offering a cozy place to gather on summer evenings.
A barn with a loft provides storage for a car or boat off-season and serves as a big space for projects or parties in summer.
 Jain Building Products / NuCedar
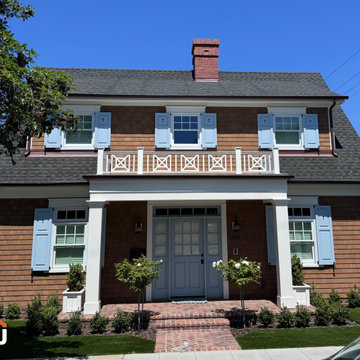
Coastal style house built with NuCedar 13" Shingles in the color Cedar.
Example of a mid-sized orange two-story vinyl and shingle house exterior design with a gambrel roof, a shingle roof and a black roof
Example of a mid-sized orange two-story vinyl and shingle house exterior design with a gambrel roof, a shingle roof and a black roof
 Carpenter & MacNeille
Richard Mandelkorn Photography
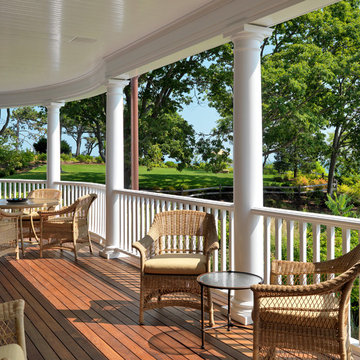
Beach style porch photo in Boston with decking and a roof extension
Beach style porch photo in Boston with decking and a roof extension

Sponsored
Columbus, OH
Free consultation for landscape design!

Peabody Landscape Group
Columbus' Reliable Landscape Design & Contracting
 Jain Building Products / NuCedar
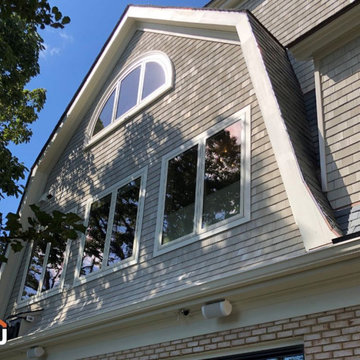
French Country style house built with 13" NuCedar Shingles in the color Worldly Gray.
Large french country gray four-story vinyl and shingle house exterior idea with a gambrel roof, a shingle roof and a gray roof
Large french country gray four-story vinyl and shingle house exterior idea with a gambrel roof, a shingle roof and a gray roof
 Jain Building Products / NuCedar
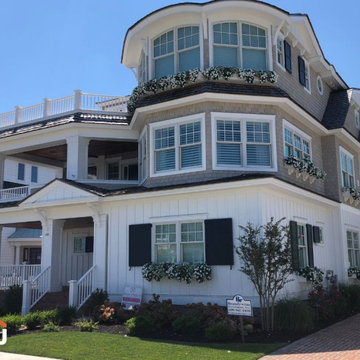
Coastal style house built with NuCedar 18" Shingles in the color Worldly Gray and NuCedar Board & Batten in the color Super White.
Inspiration for a large coastal gray three-story vinyl and shingle gable roof remodel in Boston with a shingle roof and a black roof
Inspiration for a large coastal gray three-story vinyl and shingle gable roof remodel in Boston with a shingle roof and a black roof
 LP SmartSide Trim & Siding
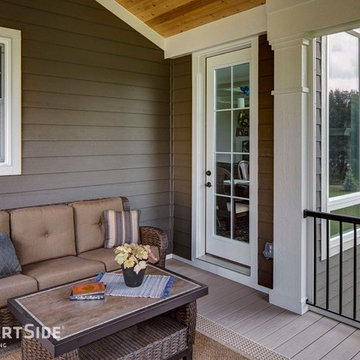
LP SmartSide lap siding and trim add elegance to this screened-in porch built by Homes by Tradition.
Elegant exterior home photo in Minneapolis
Elegant exterior home photo in Minneapolis
37