
Search results for "Browsed" in Home Design Ideas
 Caitlin Moran Interiors
Bess Friday

Example of a tuscan carpeted bedroom design in San Francisco with gray walls
Example of a tuscan carpeted bedroom design in San Francisco with gray walls
 Kimberley Kay Interiors

This serene Master Suite had a full face lift with new flooring, new paint and all new furnishings. This room was $20,000 to put together.
Mid-sized transitional master laminate floor and brown floor bedroom photo in Phoenix with white walls
Mid-sized transitional master laminate floor and brown floor bedroom photo in Phoenix with white walls


Find the right local pro for your project

 Coco Maison Design
Our La Cañada studio juxtaposed the historic architecture of this home with contemporary, Spanish-style interiors. It features a contrasting palette of warm and cool colors, printed tilework, spacious layouts, high ceilings, metal accents, and lots of space to bond with family and entertain friends.
---
Project designed by Courtney Thomas Design in La Cañada. Serving Pasadena, Glendale, Monrovia, San Marino, Sierra Madre, South Pasadena, and Altadena.
For more about Courtney Thomas Design, click here: https://www.courtneythomasdesign.com/
To learn more about this project, click here:
https://www.courtneythomasdesign.com/portfolio/contemporary-spanish-style-interiors-la-canada/

 New Eco Landscapes
Lori Cannava

Inspiration for a small timeless rooftop rooftop deck container garden remodel in New York with an awning
Inspiration for a small timeless rooftop rooftop deck container garden remodel in New York with an awning

 Anderson & Rodgers Construction
Small transitional single-wall medium tone wood floor and brown floor wet bar photo in Other with an undermount sink, shaker cabinets, blue cabinets, quartz countertops, black backsplash and black countertops

 Cathie Hong Interiors
This Australian-inspired new construction was a successful collaboration between homeowner, architect, designer and builder. The home features a Henrybuilt kitchen, butler's pantry, private home office, guest suite, master suite, entry foyer with concealed entrances to the powder bathroom and coat closet, hidden play loft, and full front and back landscaping with swimming pool and pool house/ADU.

 Landis Architects | Builders
Greg Hadley Photography
The clients opted to use Ikea glossy white cabinets. Our crew assembled and installed the cabinetry on site. To provide an organic accent, we included walnut doors and open shelves. These pieces were purchased from a company that builds real wood veneer doors that fit over Ikea cabinet boxes. The island is sized to fit the space and provide adequate clearances around it for good traffic flow. The client requested the waterfall feature. The stone tops in the kitchen are Calacatta. Brass lamps above the sink (the original trim around the window was narrower, but once the client found these fixtures, we widened the trim to accommodate the lights.) Glass globe pendants. Brass lamp over built-in table. Glazed white brick subway backsplash tile.
Black painted Pella window and door.

 Kyle Born Photography
©2014 Kyle Born
Inspiration for a mid-century modern light wood floor living room library remodel in Philadelphia with white walls
Inspiration for a mid-century modern light wood floor living room library remodel in Philadelphia with white walls
 Cathie Hong Interiors
This project was a joy to work on, as we married our firm’s modern design aesthetic with the client’s more traditional and rustic taste. We gave new life to all three bathrooms in her home, making better use of the space in the powder bathroom, optimizing the layout for a brother & sister to share a hall bath, and updating the primary bathroom with a large curbless walk-in shower and luxurious clawfoot tub. Though each bathroom has its own personality, we kept the palette cohesive throughout all three.

Inspiration for a mid-sized eclectic open concept medium tone wood floor living room remodel in Los Angeles with white walls, no fireplace and no tv

 Interior Solutions Company LLC
Example of a transitional 3/4 mosaic tile floor, blue floor and single-sink bathroom design in Other with shaker cabinets, blue cabinets, white walls, an undermount sink, a hinged shower door, white countertops, a niche and a built-in vanity

 Heidi Caillier Design
Haris Kenjar
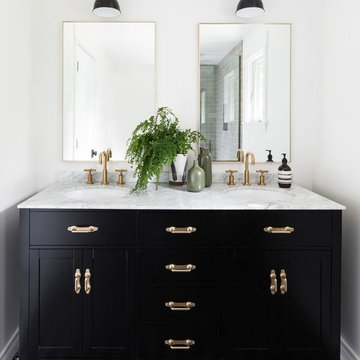
Transitional master multicolored floor bathroom photo in Seattle with recessed-panel cabinets, black cabinets, white walls and an undermount sink
Transitional master multicolored floor bathroom photo in Seattle with recessed-panel cabinets, black cabinets, white walls and an undermount sink



Inspiration for a contemporary light wood floor and brown floor family room remodel in Philadelphia with a tv stand and multicolored walls
 Chiara Costa + Claudia Ponti Architetti

Il pavimento della cucina è in cementine bianche e nere, così come quelle dei bagni. I mobili sono bianchi con cornici sagomate, il top in un conglomerato nero effetto marmo. La cucina a gas e la cappa in stile retrò si intonano allo stile classico



 Canyon Design Build
Beautiful tile work is the star in this bathroom, two sizes of hexagon tile are featured. Clean lines and a double sink vanity give ample storage. The shower's glass door is placed seamlessly and has a dramatic effect as you enter.
Rockridge, CA whole home renovation by Canyon Design Build, including kitchen, dining, living, transitions, and bathrooms.
45