
Search results for "Browser's" in Home Design Ideas


 User
User.Cet escalier design débillardé est une création originale du designer Jean Luc Chevallier. Inspiré par le courant Art Nouveau, teinté subtilement de modernisme, cet escalier devient une oeuvre architecturale dans l'espace du contemporain.
.This twisted design stairs is an original creation of Jean Luc Chevallier. Inspired by the Art Nouveau movement with a modern touch, this staircase becomes a masterpiece in contemporary space.

Find the right local pro for your project

 Reynolds Design and Remodeling
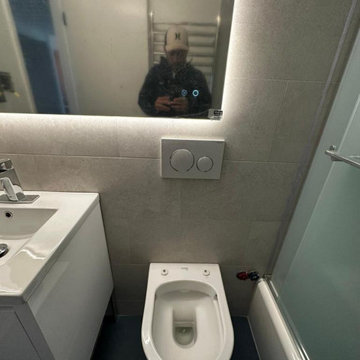
Bathroom - transitional 3/4 gray tile and porcelain tile porcelain tile bathroom idea with flat-panel cabinets, medium tone wood cabinets, multicolored walls, an integrated sink and onyx countertops


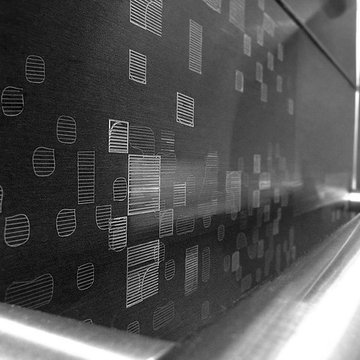
 Elevator Interior Design
Custom Elevator Interior featuring one of a kind art panels designed and created by Joshua Nelson,.
Inspiration for a modern home design remodel in Montreal
Inspiration for a modern home design remodel in Montreal


Sponsored
Columbus, OH

Snider & Metcalf Interior Design, LTD
Leading Interior Designers in Columbus, Ohio & Ponte Vedra, Florida



 Specktacular Home Remodeling
2021 Regional CotY Award Residential Detached Structure Winner!
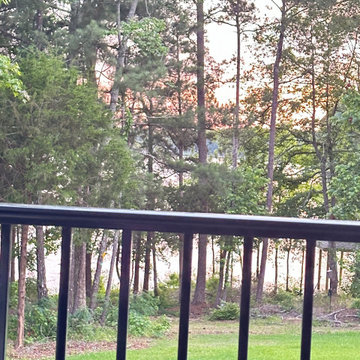
This backyard is a dream come true for the family that loves to host! With multiple entertainment areas, you can relax in the hot tub or mingle in the outdoor entertainment area. Once you step inside you can pour yourself a beer at the bar, take a seat at the dining room table, or get cozy by the fireplace on a chilly evening – this backyard really is perfect for year-round entertainers!
The quality of the materials and products used was of great importance to this wonderful family. Having commercial quality cooking appliances including a large grill, double side-burner, refrigerator, and beer dispenser were must haves in the backyard kitchen. Showcasing the beauty and character of wood and the need for natural light was desired from the initial conception. Incorporating fun details including the barn doors, mixed siding, lighting, woodstove, and bar shelf has lead to wonderful conversations about the owner’s desire to combine “some contemporary elements with the flavor of Bend.” We took great care in laying out the space to give three individual areas for groups of 2-4 people to have semi-private conversations and a fourth area with a large table for up to 12 people.
There's plenty of space outside the kitchen area to mingle in the gardens, the new deck with lighted stairs, or relax in the hot tub. As you can see, every detail of this project was thought through to create the perfect space for entertainment and relaxation.

 User
UserWood floors throughout main floor of home.
Living room - large transitional enclosed dark wood floor living room idea in Minneapolis with gray walls, a standard fireplace, a metal fireplace and a wall-mounted tv
Living room - large transitional enclosed dark wood floor living room idea in Minneapolis with gray walls, a standard fireplace, a metal fireplace and a wall-mounted tv


 New Explode Construction
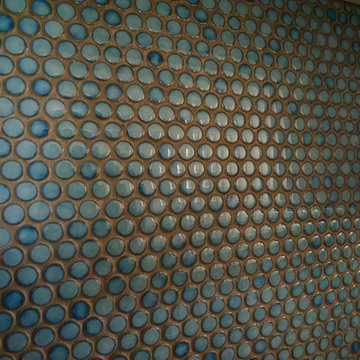
Elegant bathroom featuring patterned tiles, a double sink vanity, and modern finishes creating a clean and contemporary design ideal for sophisticated home decor inspiration.
 MCDW + Architecture
Midtown East
LET THE LIGHT IN
Midtown East- Residence
This project began with the client’s concerns about moving into a low and dim apartment that had north facing windows with a view of a construction site.
We began with the concept of an all-white kitchen to reflect light in back of the apartment and make the apartment feel lighter. The finish of the cabinetry is high gloss white thermafoil against custom polished chrome handles and fixtures. The appliances are seamlessly concealed.
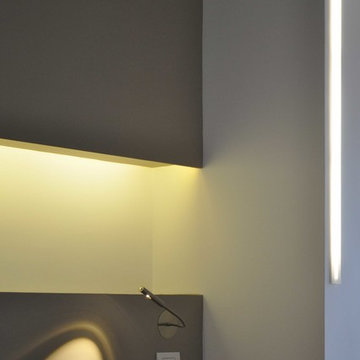
The ceiling has been dropped to highlight this area with spot pendants and adjustable recessed lights. Track Lighting is also used through the apartment to allow for adjustable projections.
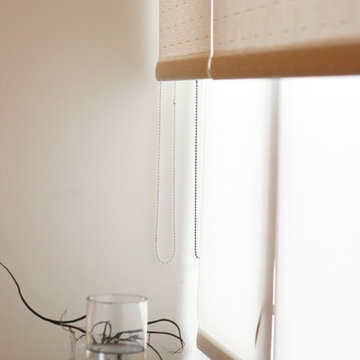
High Gloss Pebble Caesarstone is the finish that is carried throughout the apartment, on the kitchen counters, backsplash, island and on the radiator millwork in both the living and bedroom to reflect the light from the windows. The custom shades double fabric system allow alternating light as well as privacy and their texture create a radiating glow along the ribbon windows.
The double door into the bedroom was removed and instead one sliding door was created to allow there to be a wall to mount television screens on both sides.
The Bathroom’s East wall subway tile was removed and replace with reflective light blue glass tile and all new polished chrome hardware for the sink and shower body. Millwork is done in a silver walnut.



Sponsored
Columbus, OH

Hope Restoration & General Contracting
Columbus Design-Build, Kitchen & Bath Remodeling, Historic Renovations




 Fuzion Designs
Rich, cozy living space
Huge window for natural light
Contemporary colors
Family room - mid-sized transitional open concept dark wood floor and brown floor family room idea in Toronto with gray walls, a hanging fireplace, a wood fireplace surround and a media wall
Family room - mid-sized transitional open concept dark wood floor and brown floor family room idea in Toronto with gray walls, a hanging fireplace, a wood fireplace surround and a media wall
7