
Search results for "Browser based">browser based" in Home Design Ideas
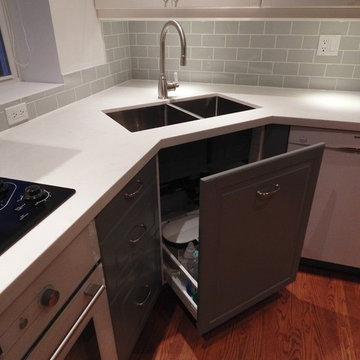

 Interior Changes home design & consulting
interior changes, lowell management
geneva cabinet company
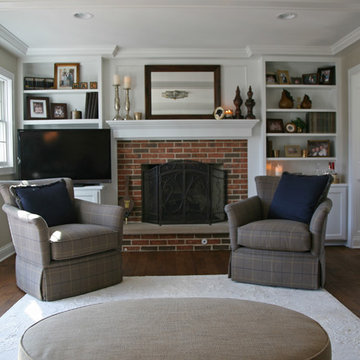
Inspiration for a mid-sized timeless enclosed medium tone wood floor living room remodel in Milwaukee with gray walls, a standard fireplace, a brick fireplace and a media wall
Inspiration for a mid-sized timeless enclosed medium tone wood floor living room remodel in Milwaukee with gray walls, a standard fireplace, a brick fireplace and a media wall

Find the right local pro for your project
 Midtown Cabinetry & Designs
Midtown Cabinetry & Designs AND Bay Area Kitchens

Example of a large classic u-shaped ceramic tile eat-in kitchen design in Houston with a farmhouse sink, raised-panel cabinets, white cabinets, solid surface countertops, brown backsplash, mosaic tile backsplash, stainless steel appliances and an island
Example of a large classic u-shaped ceramic tile eat-in kitchen design in Houston with a farmhouse sink, raised-panel cabinets, white cabinets, solid surface countertops, brown backsplash, mosaic tile backsplash, stainless steel appliances and an island

 Meg Miller Art/Design
Interior design by Meg Miller
www.megmiller.net
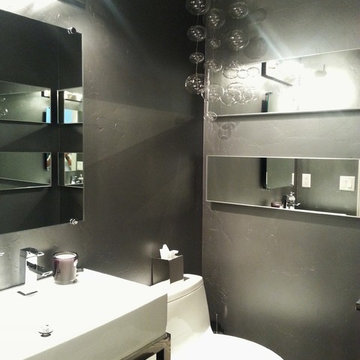
Powder room - small modern powder room idea in Denver with a one-piece toilet, gray walls and a pedestal sink
Powder room - small modern powder room idea in Denver with a one-piece toilet, gray walls and a pedestal sink
 JMA (Jim Murphy and Associates)
Adrian Gregorutti

Inspiration for a rustic medium tone wood floor and brown floor dining room remodel in San Francisco with white walls
Inspiration for a rustic medium tone wood floor and brown floor dining room remodel in San Francisco with white walls


 Ella Scott Design, llc
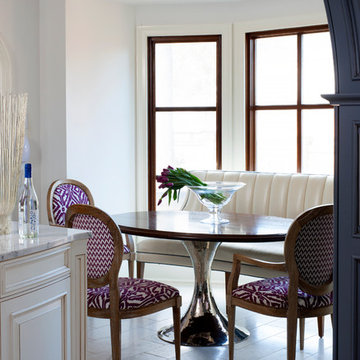
Inspiration for a timeless marble floor kitchen/dining room combo remodel in DC Metro with white walls
 REdesign.build

Inspiration for a contemporary gray tile and mosaic tile alcove shower remodel in Raleigh with a trough sink and gray walls
 Gilmore Design Studio
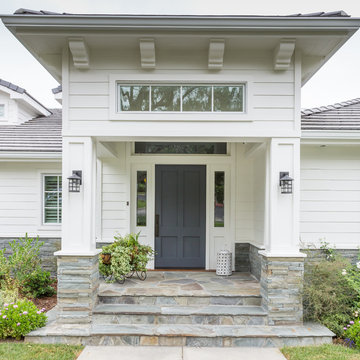
Front Entrance of a Ground-up Custom Home
Photo Credit - Gilmore Photography
Home design - large traditional home design idea in Los Angeles
Home design - large traditional home design idea in Los Angeles

 Emily Moss Designs
Large beach style 3/4 porcelain tile, beige floor and double-sink corner shower photo in Tampa with shaker cabinets, light wood cabinets, gray walls, an undermount sink, a hinged shower door, white countertops and a built-in vanity
 A&E Construction and Design Center

A&E Construction. This Princeton NJ kitchen remodel was part of a larger, full-home interior remodel in which we gutted an existing structure in order to design and construct a more contemporary interior in accordance with the clients' tastes. Here you see the kitchen area and pantry, featuring a waterfall countertop island, a marble slab backsplash, a walk-in pantry area, and sleek custom cabinetry throughout.

 User
UserExample of a transitional dark wood floor and brown floor kitchen design in Houston with flat-panel cabinets, white cabinets, white backsplash and stainless steel appliances


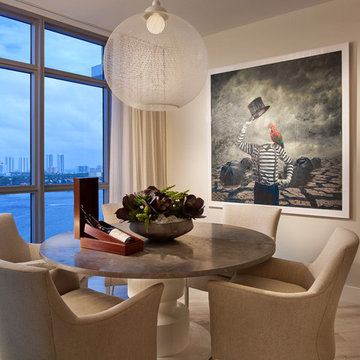

 Studio 10 Interior Design
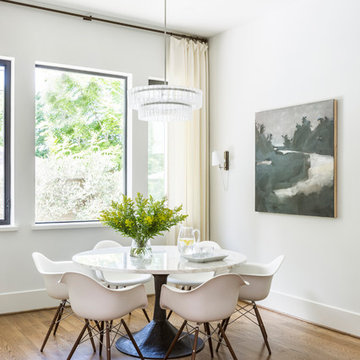
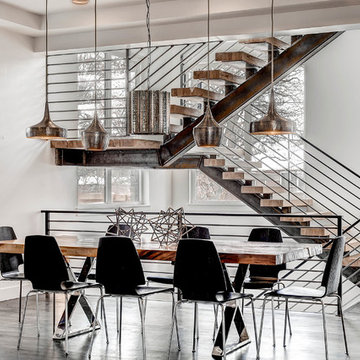
Inspiration for a large contemporary light wood floor kitchen/dining room combo remodel in Denver with white walls and no fireplace
 building Lab, inc.

The home office occupies a quiet corner.
Photos by Scott Hargis.
Small minimalist built-in desk concrete floor study room photo in San Francisco with white walls
Small minimalist built-in desk concrete floor study room photo in San Francisco with white walls

 Corynne Pless
Photo: Corynne Pless Photography © 2015 Houzz
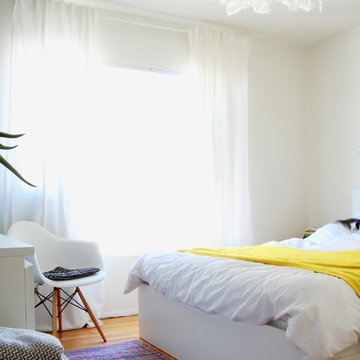
Bedroom - eclectic bedroom idea in Los Angeles
Bedroom - eclectic bedroom idea in Los Angeles
 The Design Bar
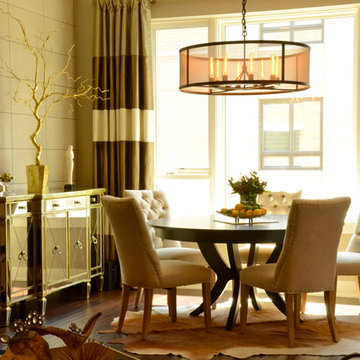
Dining room - mid-sized transitional dark wood floor dining room idea in Chicago with gray walls and no fireplace
 Amy Storm & Company
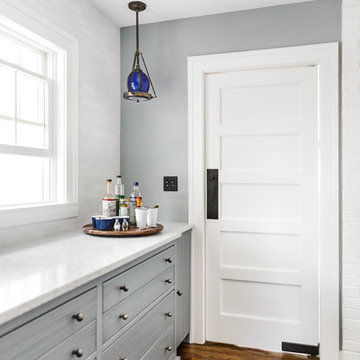
The butler pantry in the background has some beautiful light blue cabinets with a wash on them to make them feel like they have been there forever. The Carrara marble top and stone subway tile, make this an enchanting space ! The blue pennants are restored vintage lights that inspired the blue undertone on the cabinets. The swinging door leads to the dining room!
Joe Kwon Photography
151