
Search results for "Browser based">browser based" in Home Design Ideas




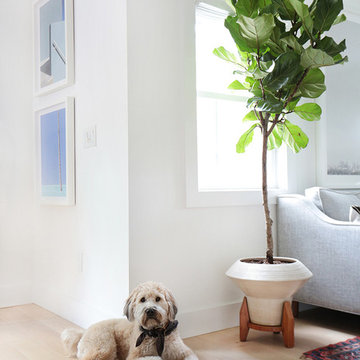
 Amber Interiors
Tessa Neustadt http://tessaneustadt.com
Inspiration for a scandinavian living room remodel in Los Angeles
Inspiration for a scandinavian living room remodel in Los Angeles
Find the right local pro for your project

 Polo MA Inc. Interior Design
Example of a classic dark wood floor living room design in New York with white walls and no tv
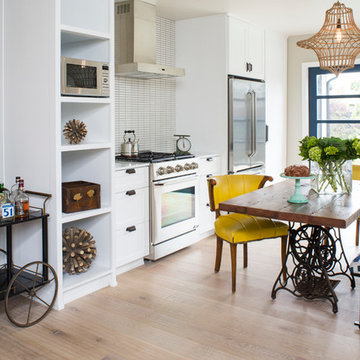

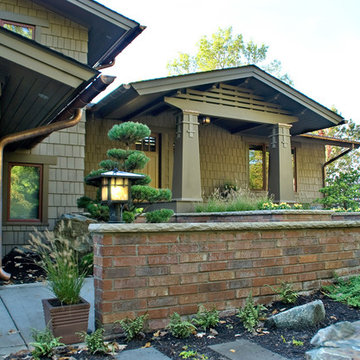
 Vujovich Design Build, Inc.
Working with SALA architect, Joseph G. Metzler, Vujovich transformed the entire exterior as well as the primary interior spaces of this 1970s split in to an Arts and Crafts gem.
-Troy Thies Photography
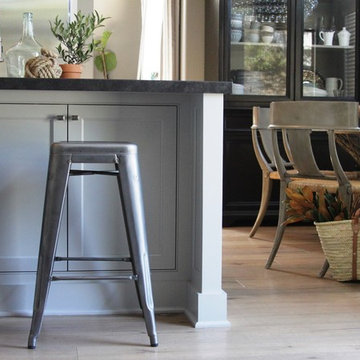
 greige/Fluegge Interior Design, Inc.
christina fluegge
Inspiration for an eclectic l-shaped open concept kitchen remodel in Orange County with a farmhouse sink, shaker cabinets, gray cabinets and stainless steel appliances
Inspiration for an eclectic l-shaped open concept kitchen remodel in Orange County with a farmhouse sink, shaker cabinets, gray cabinets and stainless steel appliances



 David Scott Parker Architects Llc
Durston Saylor
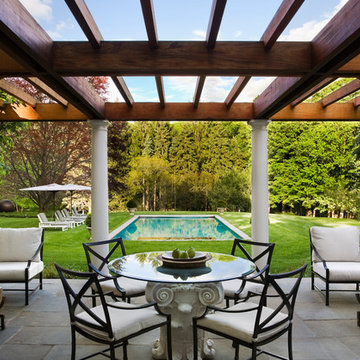
Inspiration for a large timeless backyard patio remodel in New York with a pergola
Inspiration for a large timeless backyard patio remodel in New York with a pergola


 Elizabeth Vallino Interiors
Kim Reierson
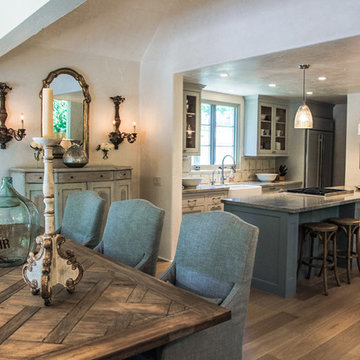
Inspiration for a timeless dining room remodel in Santa Barbara
Inspiration for a timeless dining room remodel in Santa Barbara
 TATUM BROWN CUSTOM HOMES
Tatum Brown Custom Homes
{Photo credit: Shoot 2 Sell} {Architectural credit: Stocker Hoesterey Montenegro Architects}
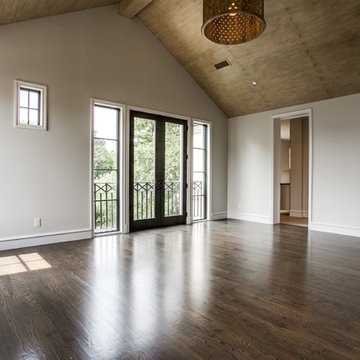
Bedroom - transitional bedroom idea in Dallas
Bedroom - transitional bedroom idea in Dallas
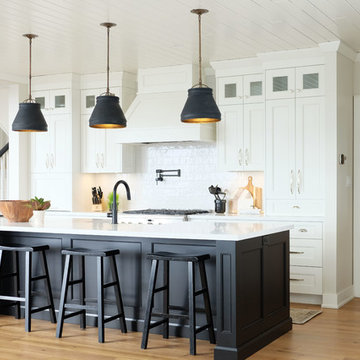
 Alair Homes Bradford
This beautiful, modern farm style custom home was elevated into a sophisticated design with layers of warm whites, panelled walls, t&g ceilings and natural granite stone.
It's built on top of an escarpment designed with large windows that has a spectacular view from every angle.
There are so many custom details that make this home so special. From the custom front entry mahogany door, white oak sliding doors, antiqued pocket doors, herringbone slate floors, a dog shower, to the specially designed room to store their firewood for their 20-foot high custom stone fireplace.
Other added bonus features include the four-season room with a cathedral wood panelled ceiling, large windows on every side to take in the breaking views, and a 1600 sqft fully finished detached heated garage.



 The Chatham Collective

Example of a danish l-shaped light wood floor and beige floor eat-in kitchen design in Dallas with shaker cabinets, gray cabinets, white backsplash, a peninsula and white countertops
 True Homes Photography

Island style medium tone wood floor and brown floor powder room photo in Dallas with white cabinets, a one-piece toilet, multicolored walls, quartz countertops and an undermount sink

 Julia Chasman Design
Breakfast nook makes the most of the space with built-in custom banquette seating and one vintage chair painted in coral Fusion chalk paint. Rattan Pendant from Serena & Lily, and marble-topped pedestal table from Rejuvenation. Curtain fabric from Rose Tarlow.


 GB Architecture
Country l-shaped light wood floor and beige floor kitchen photo in Orange County with a farmhouse sink, shaker cabinets, gray cabinets, white backsplash, subway tile backsplash, an island and white countertops
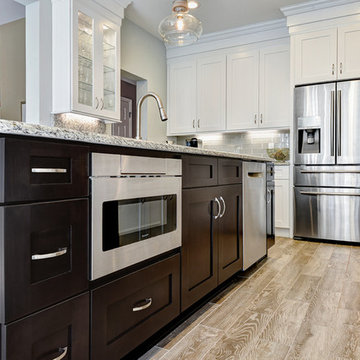
 Kitchens, Baths & Beyond
William Quarles
Example of a large trendy l-shaped porcelain tile and brown floor eat-in kitchen design in Charleston with an undermount sink, shaker cabinets, white cabinets, granite countertops, gray backsplash, glass tile backsplash, stainless steel appliances and an island
Example of a large trendy l-shaped porcelain tile and brown floor eat-in kitchen design in Charleston with an undermount sink, shaker cabinets, white cabinets, granite countertops, gray backsplash, glass tile backsplash, stainless steel appliances and an island
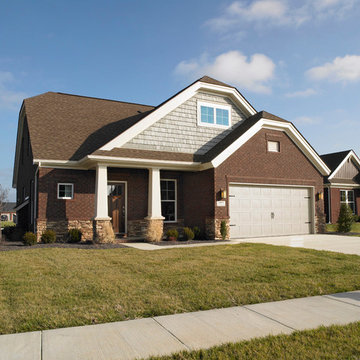
 Jagoe Homes Inc.
Jagoe Homes, Inc.
Project: Whispering Meadows, Teak Craftsman Model Home.
Location: Owensboro, Kentucky.
Elevation: Craftsman-C2, Site Number: WM 30.
150