
Search results for "Browser based">browser based" in Home Design Ideas
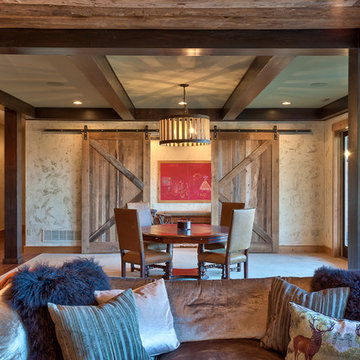

 McKee & Company
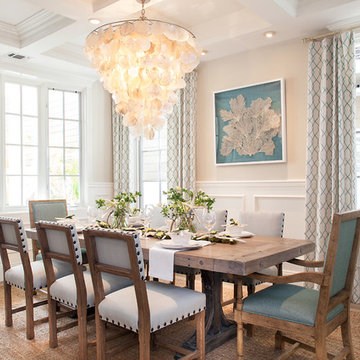

Enclosed dining room - mid-sized coastal medium tone wood floor enclosed dining room idea in Orange County with beige walls and no fireplace
 Altera Design & Remodeling, Inc.

Corner shower - mid-sized transitional master porcelain tile porcelain tile corner shower idea in San Francisco with recessed-panel cabinets, a one-piece toilet, gray walls and an undermount sink
Find the right local pro for your project
 Lindsey Markel
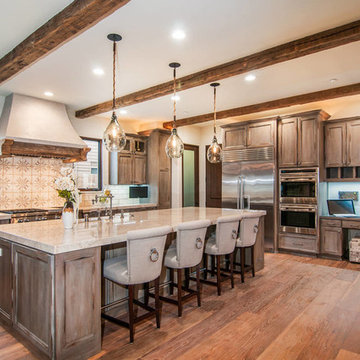
After building their first home this Bloomfield couple didn't have any immediate plans on building another until they saw this perfect property for sale. It didn't take them long to make the decision on purchasing it and moving forward with another building project. With the wife working from home it allowed them to become the general contractor for this project. It was a lot of work and a lot of decision making but they are absolutely in love with their new home. It is a dream come true for them and I am happy they chose me and Dillman & Upton to help them make it a reality.
Cabinetry: Perimeter- Mid Continent, Thomas door, Maple, Antique White
Island- Mid Continent, Thomas door, Cherry, Fireside Black Glaze
Photo By: Kate Benjamin
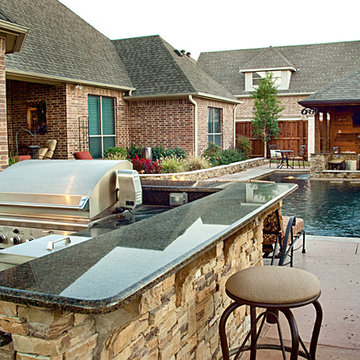
 One Specialty Landscape Design, Pools & Hardscape
This custom swimming pool features a unique outdoor bar area with top of the line outdoor kitchen appliances. The beautiful swimming pool features several bowl water features, a custom fire bowl feature, and copper scuppers surrounded by dry-stack stone.

Inspiration for a mid-sized modern light wood floor enclosed dining room remodel in San Francisco with white walls

 Pfaff Color & Design
Example of a mid-sized island style l-shaped light wood floor eat-in kitchen design in Boston with white cabinets, quartz countertops, multicolored backsplash, stone tile backsplash, stainless steel appliances, an island and shaker cabinets



 HSH Interiors
Suzanna Scott Photography
Transitional girl carpeted and beige floor kids' room photo in San Francisco with blue walls
Transitional girl carpeted and beige floor kids' room photo in San Francisco with blue walls

 Soho Kitchen Studio Inc.
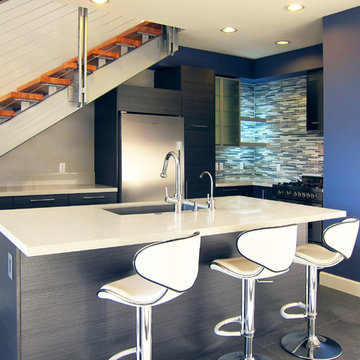
Talis S Higharc Kitchen Faucet by Hansgrohe; Vent Hood by Miele; Countertop by Caesarstone; Sink by Blanco; Refregerator by Fisher Paykel;
Photos by Soho Kitchen Studio

 Murphy Bros. Design | Build | Remodel
Transitional kitchen remodel featuring three-tone cabinetry, paneled end panels, and a spacious quartz island. Highlights include a custom range hood, herringbone backsplash, built-in double ovens, and integrated refrigeration. A perfect balance of timeless design and modern function.
 Soucie Horner, Ltd.
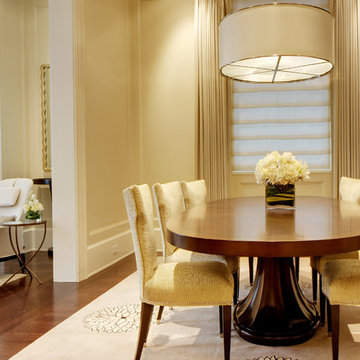
The clean, calm, restful interiors of this heart-of-the-city home are an antidote to urban living, and busy professional lives. As well, they’re an ode to enduring style that will accommodate the changing needs of the young family who lives here.
Photos by June Suthigoseeya
 Jennifer Garner Interiors
Photography by: Michael Hunter

From the entry you catch a glimpse of the living room through a series of archways.
Example of a large tuscan marble floor entryway design in Austin with white walls and a dark wood front door
Example of a large tuscan marble floor entryway design in Austin with white walls and a dark wood front door


 Bella Vita Garden Design
Photo by: Adam Willis Photography
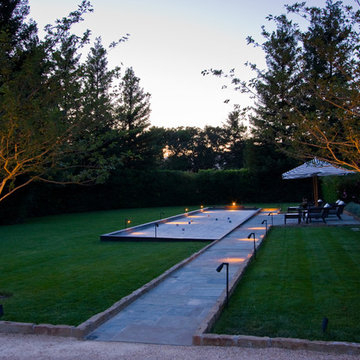
Photo of a transitional landscaping in San Francisco.
Photo of a transitional landscaping in San Francisco.
 Bruns Architecture
Bruns Architecture
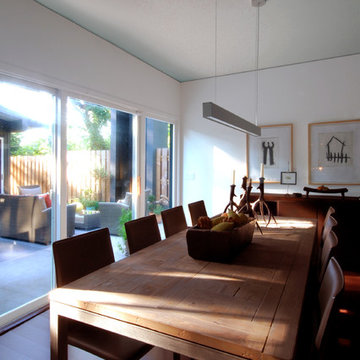
Great room - mid-sized contemporary dark wood floor great room idea in Milwaukee with white walls
Great room - mid-sized contemporary dark wood floor great room idea in Milwaukee with white walls
 Kayron Brewer, CMKBD / Studio K B
Drew Rice, Red Pants Studio
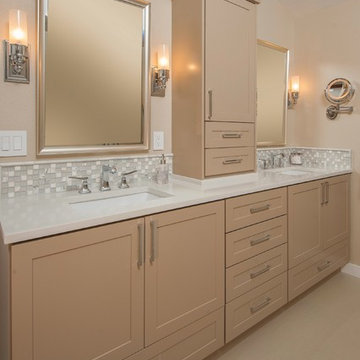
Transitional master beige tile beige floor bathroom photo in Seattle with beige walls and a hinged shower door
Transitional master beige tile beige floor bathroom photo in Seattle with beige walls and a hinged shower door


 McCabe By Design LLC
This farmhouse kitchen was designed for an active family that loves to entertain and likes to keep an eye on their menagerie of barnyard animals throughout the day. The pantry, behind the barn door, was carved out of a former cabinet space while the refrigerator was relocated to the former tiny pantry, after the two side fireplace was replaced with a once sided fireplace that now faces the family room. With the burning hazard eliminated, the island could be extended for much desired storage, prep space as well as a place for friends and family to perch while meal preparation is underway.

 Robert Frank Interiors
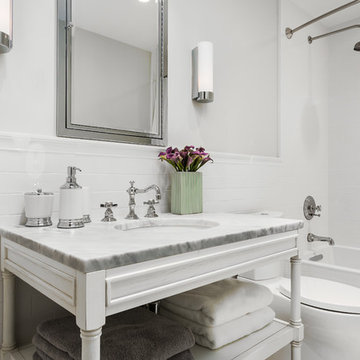
Bathroom - transitional white tile and ceramic tile bathroom idea in Los Angeles with an undermount sink, furniture-like cabinets, white cabinets, marble countertops and a two-piece toilet
147